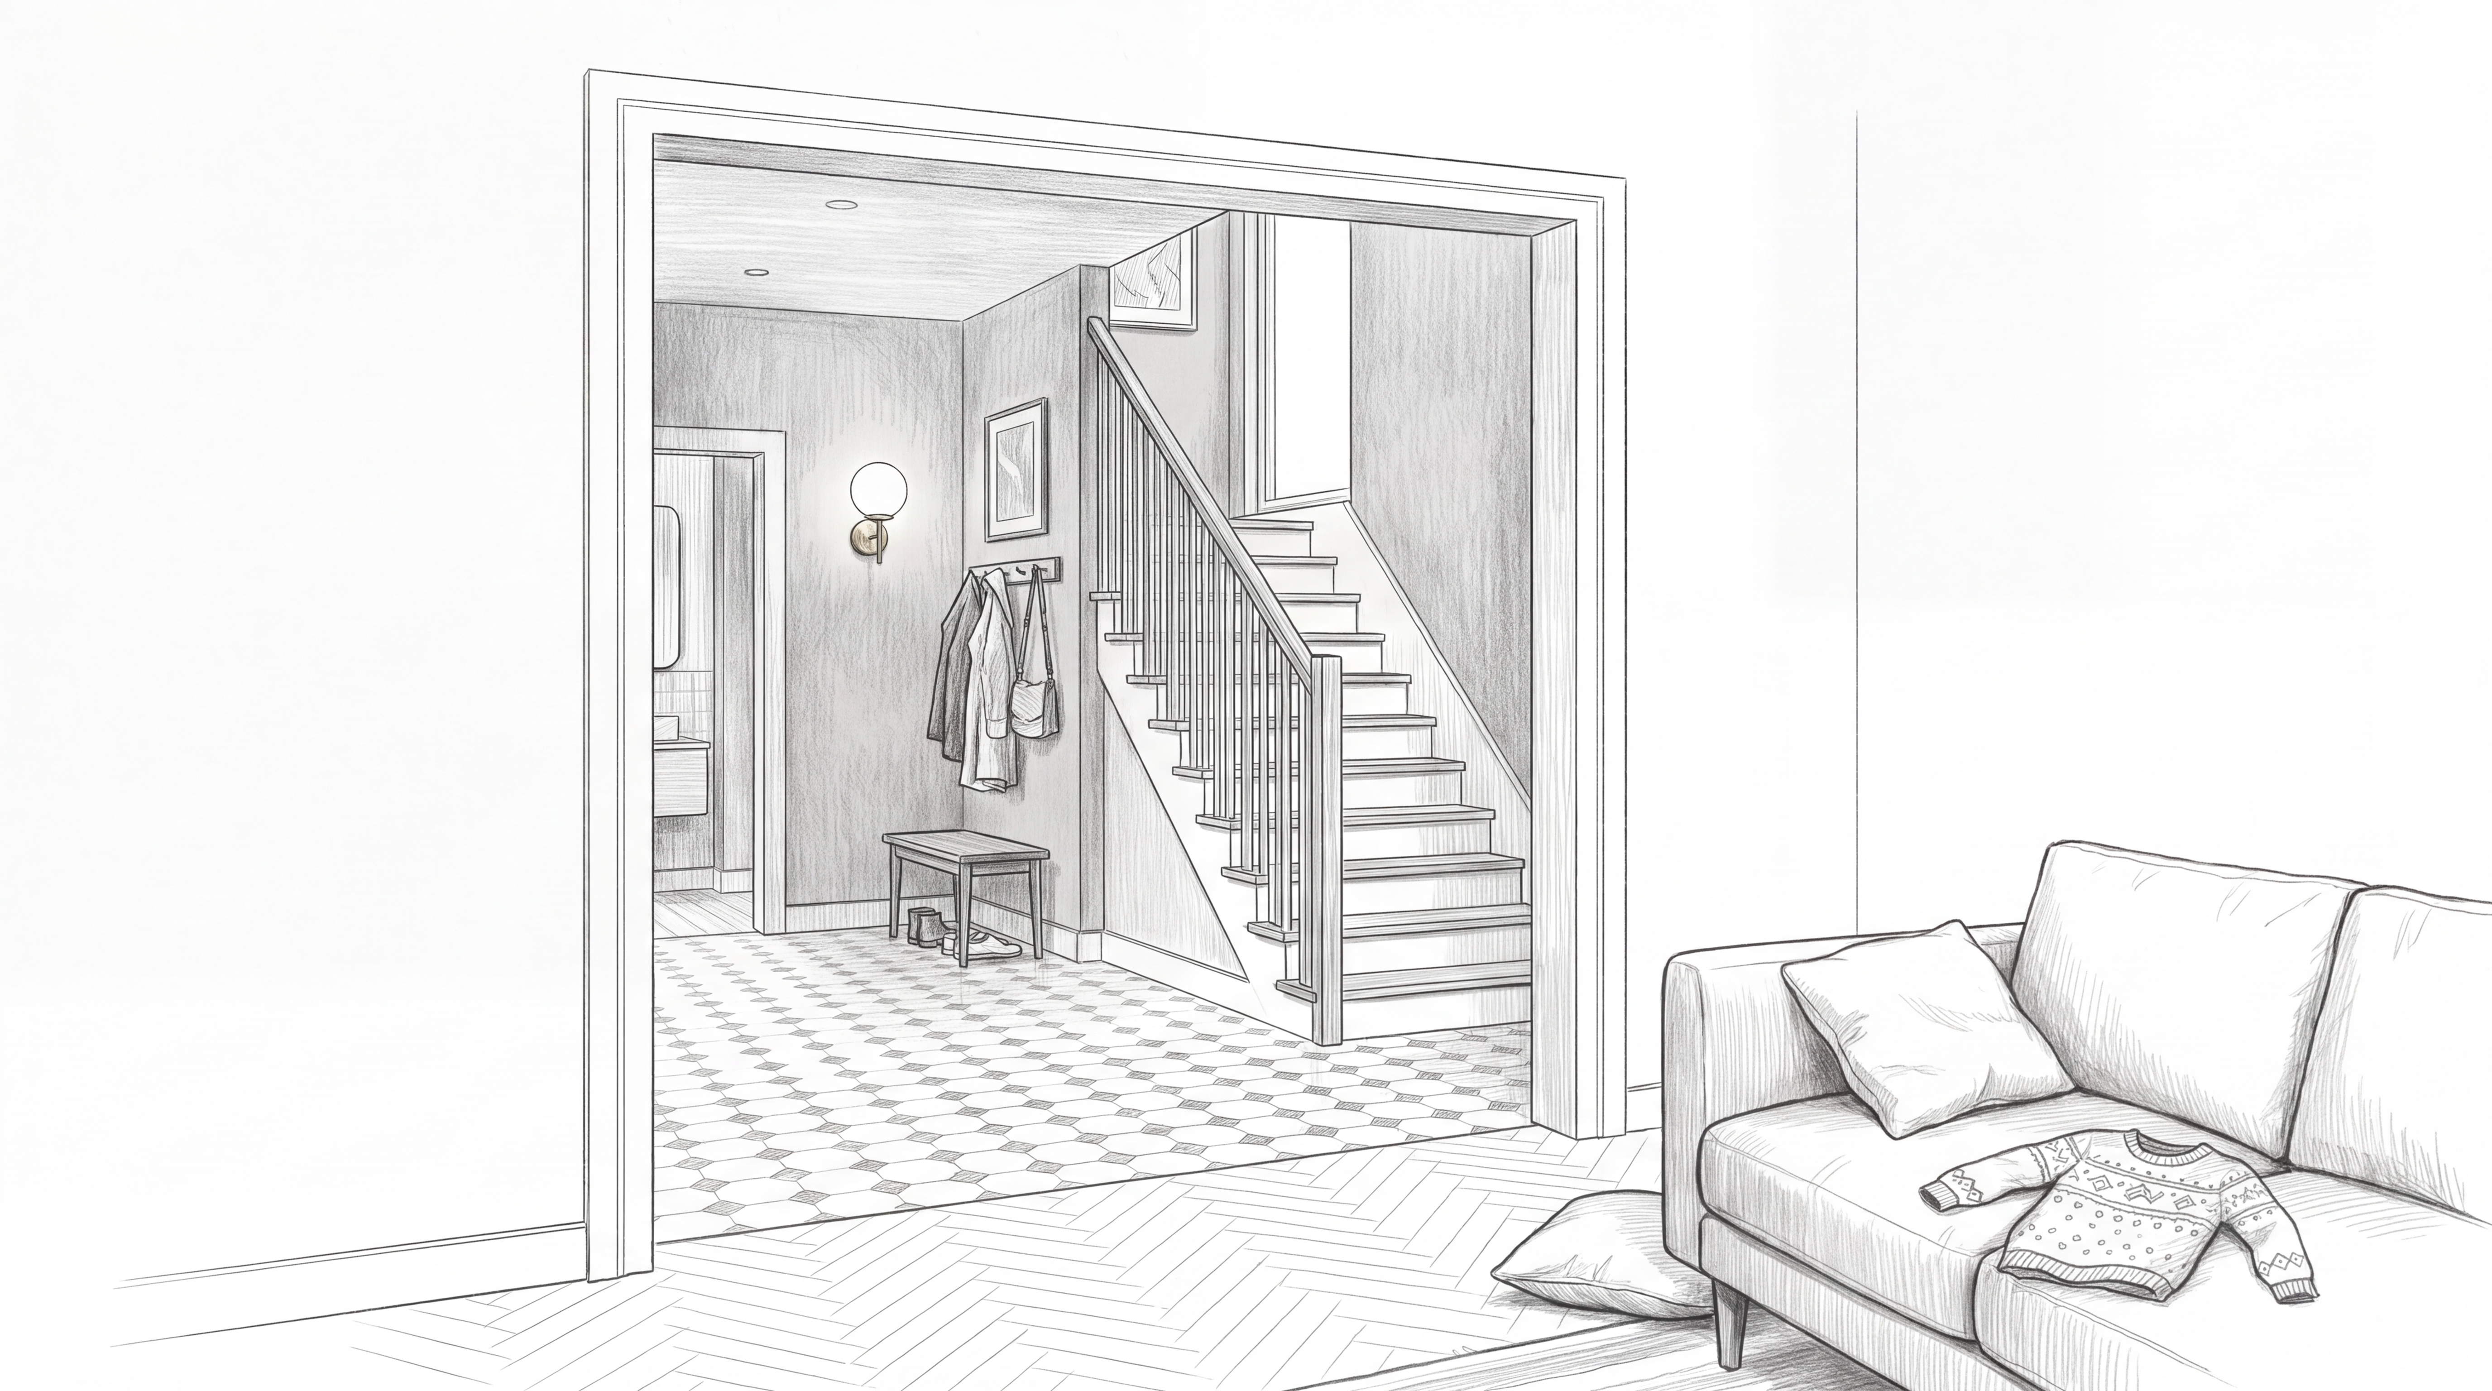
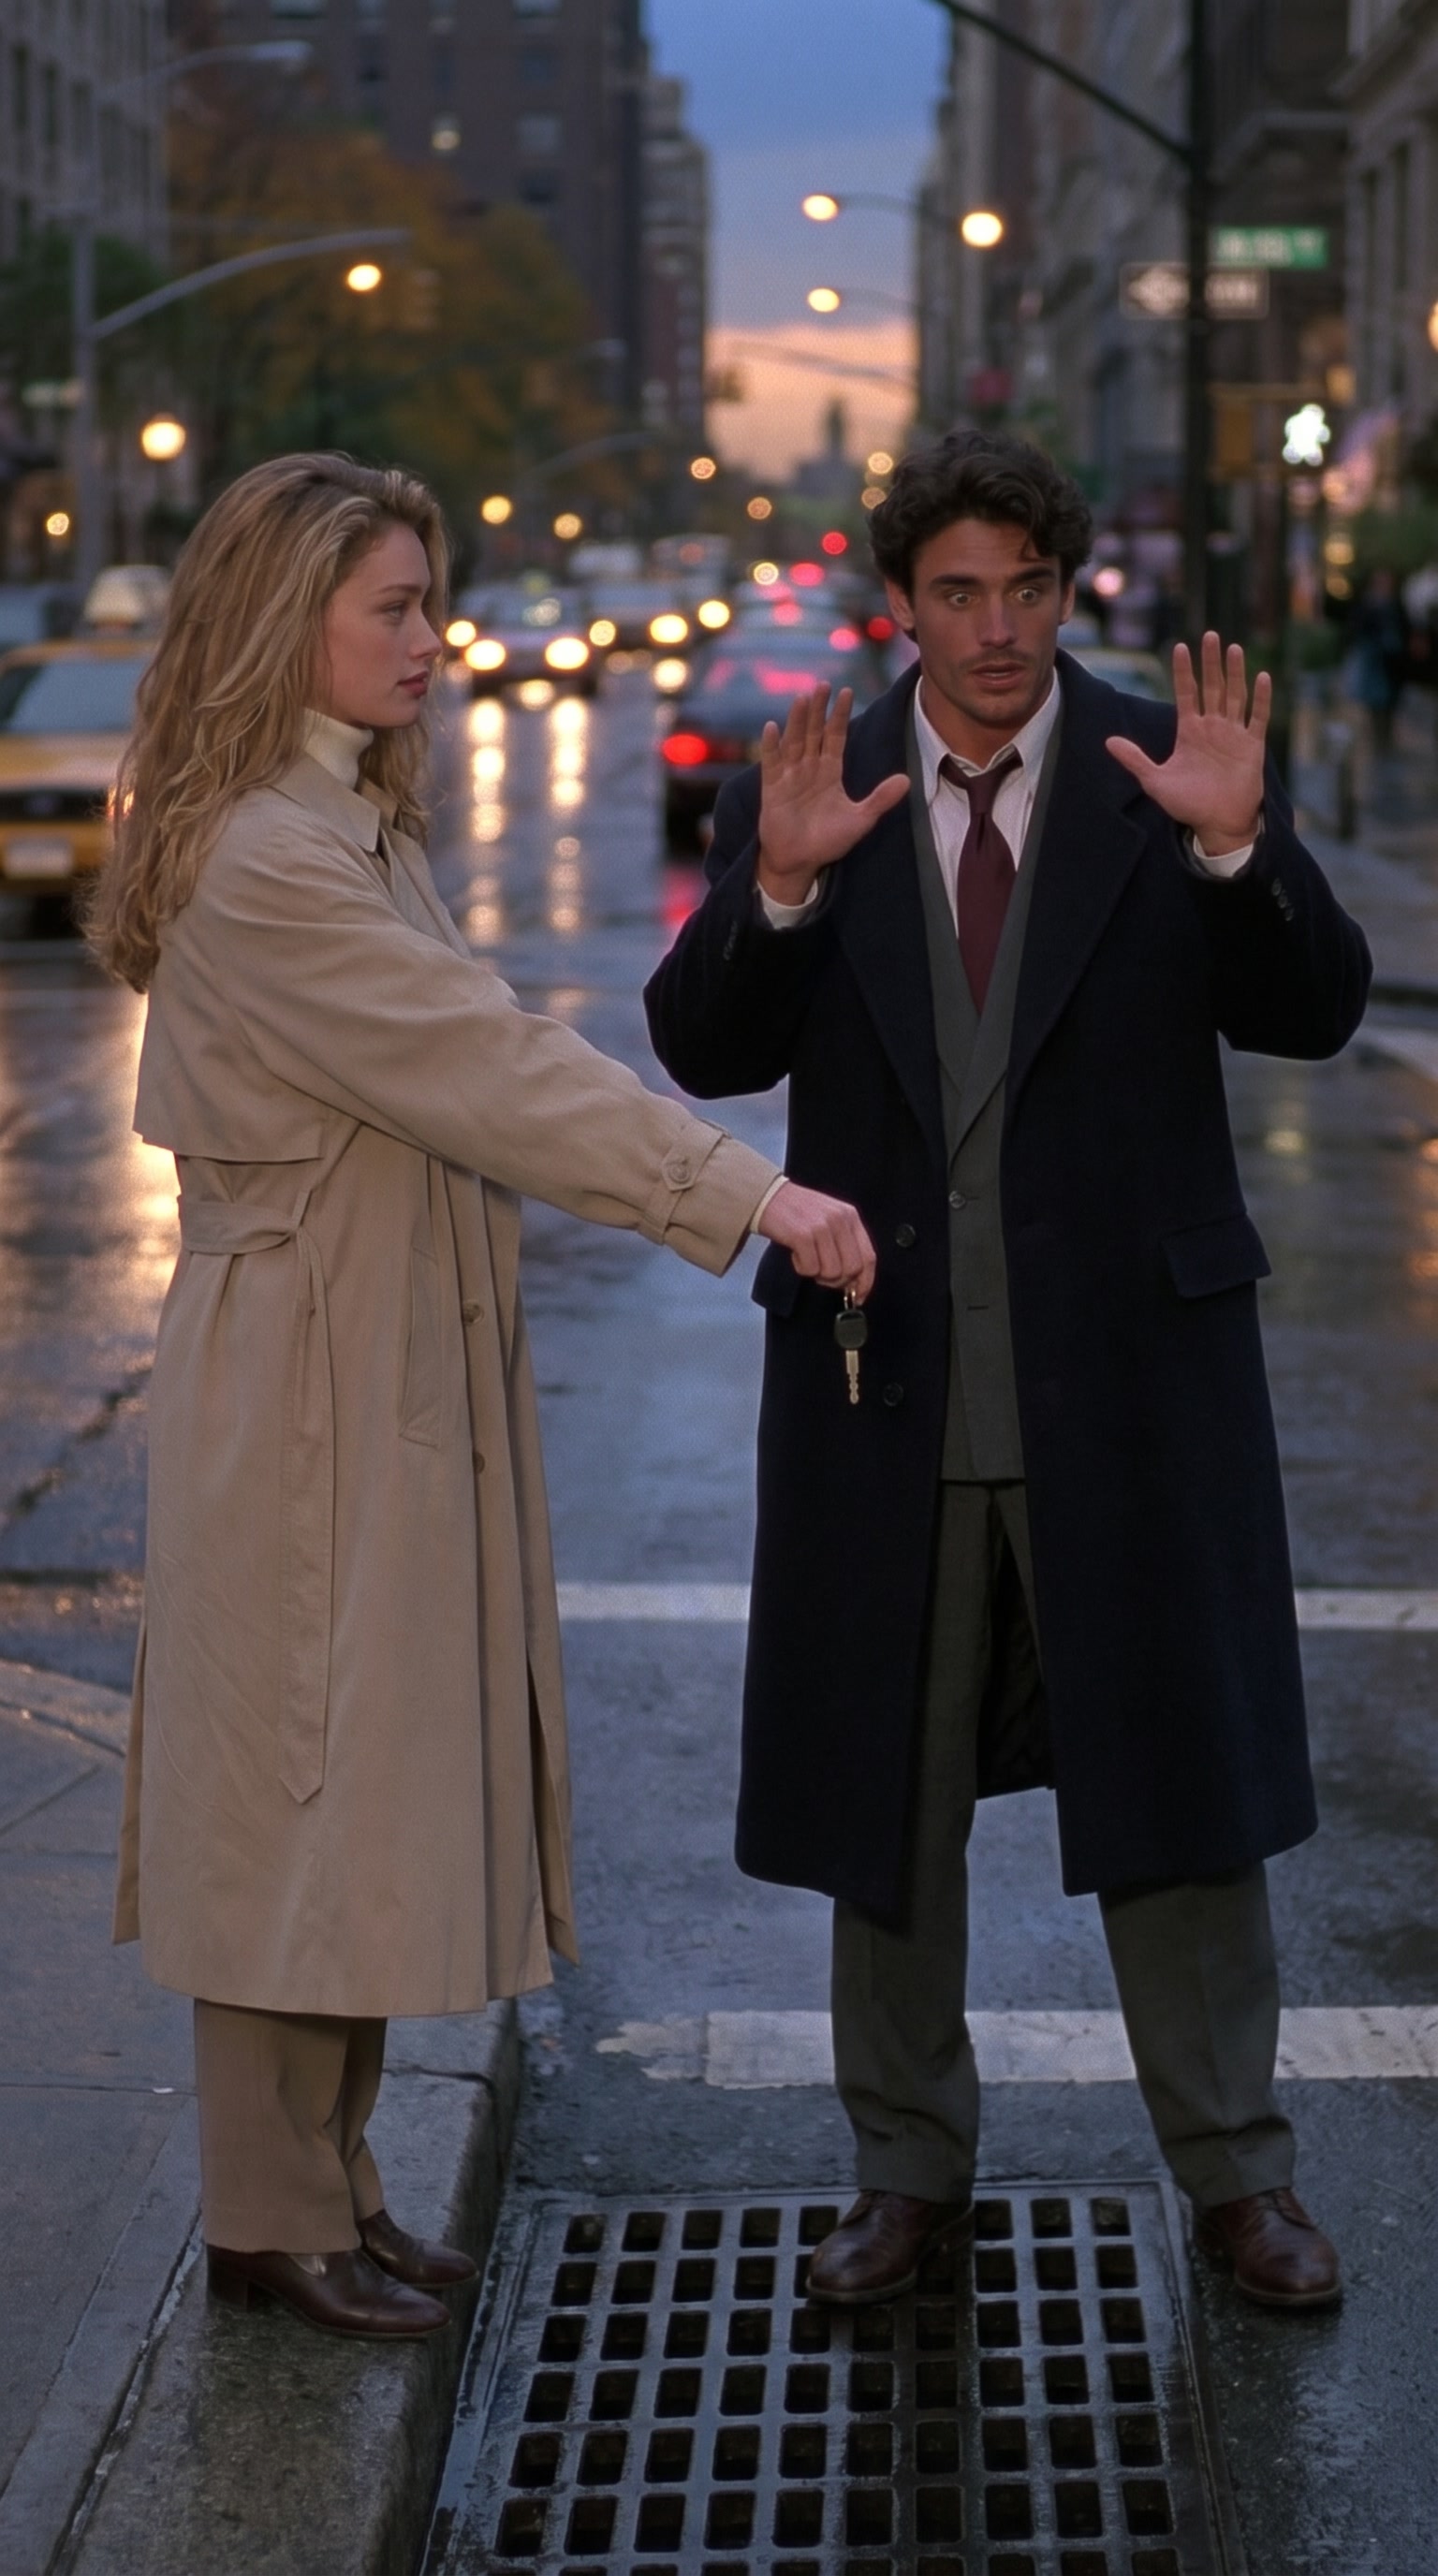
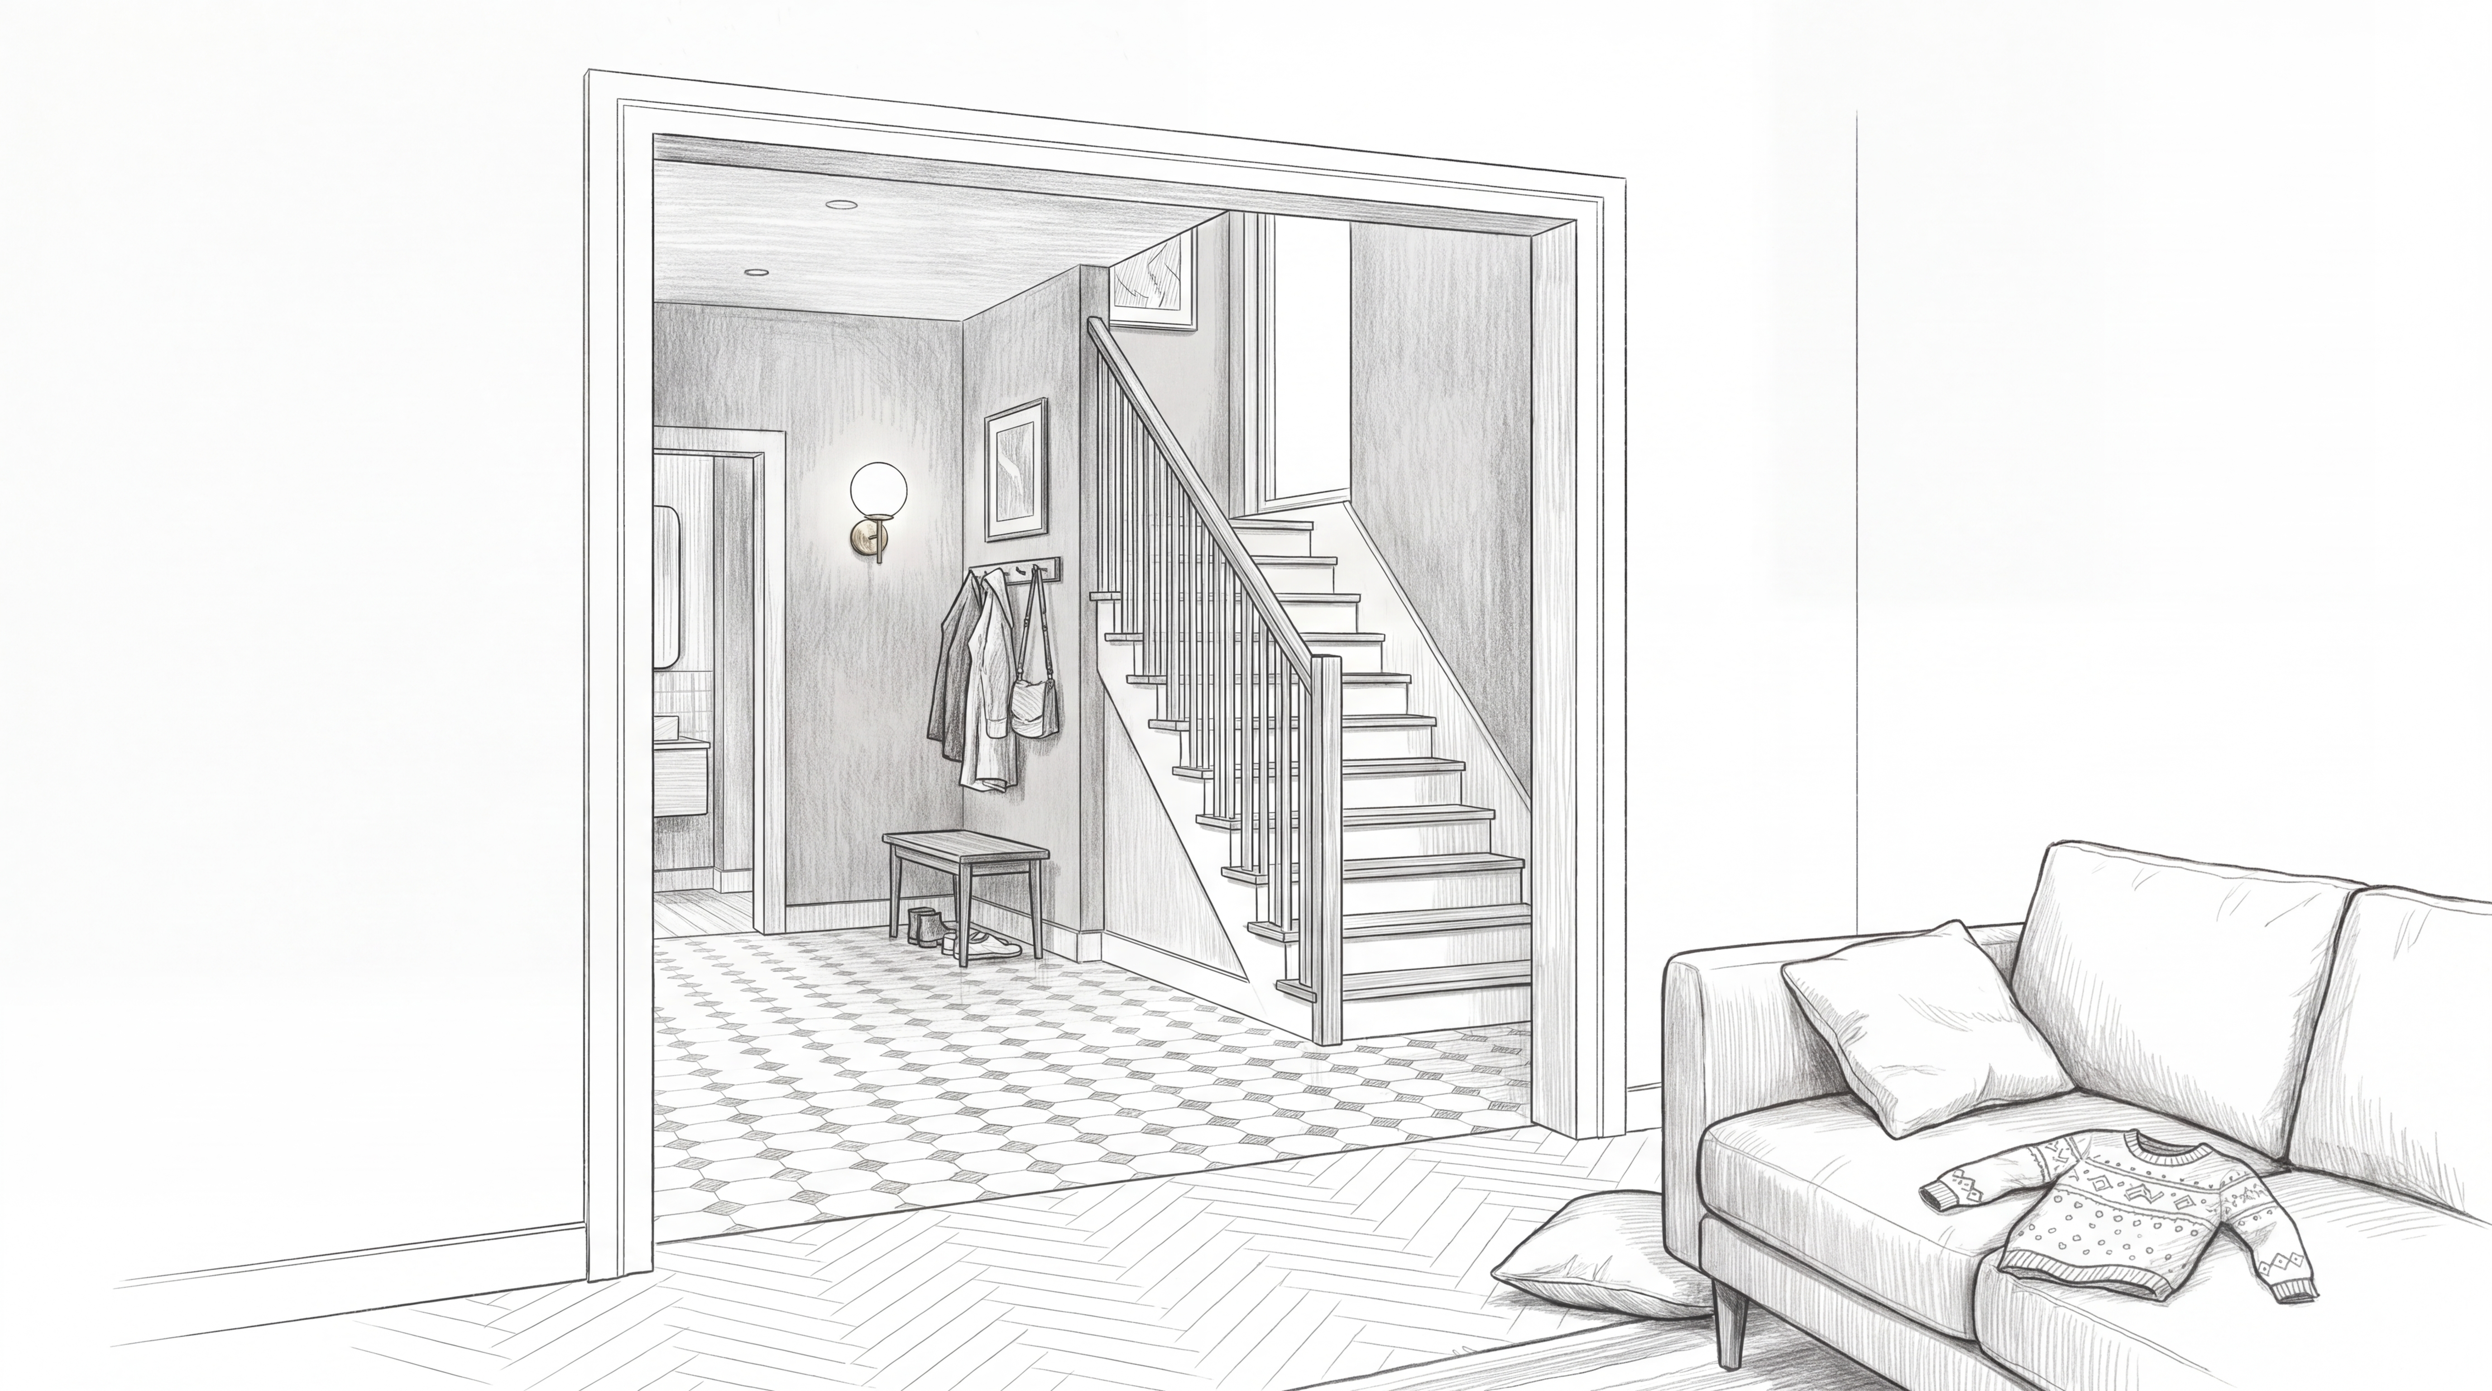
@image1 is the existing wide photo of this ground floor: the sage-green hallway opening with the oak staircase is in the back centre-right. @image2 shows close views from the series bible, including the staircase and hallway; @image3 is the top-down plan. Draw the HALLWAY seen from the living room, camera at adult eye height in the middle of the living room, 28mm, looking straight into the wide opening: sage-green hallway walls, the oak staircase with white risers and a wooden banister rising to the right, a brass wall lamp, a coat rack with jackets and a bag, a small bench with shoes, a framed picture, the patterned white-and-grey tile floor of the hallway meeting the light oak herringbone floor of the living room at the threshold, the end of the mustard sofa and a dropped cushion and a child's sweater on the floor in the near foreground. Keep every element where @image1 places it. Detailed graphite pencil drawing on white paper by a film production designer: clean confident lines, soft hatching for shadows and materials, no colour at all, no text, no people.