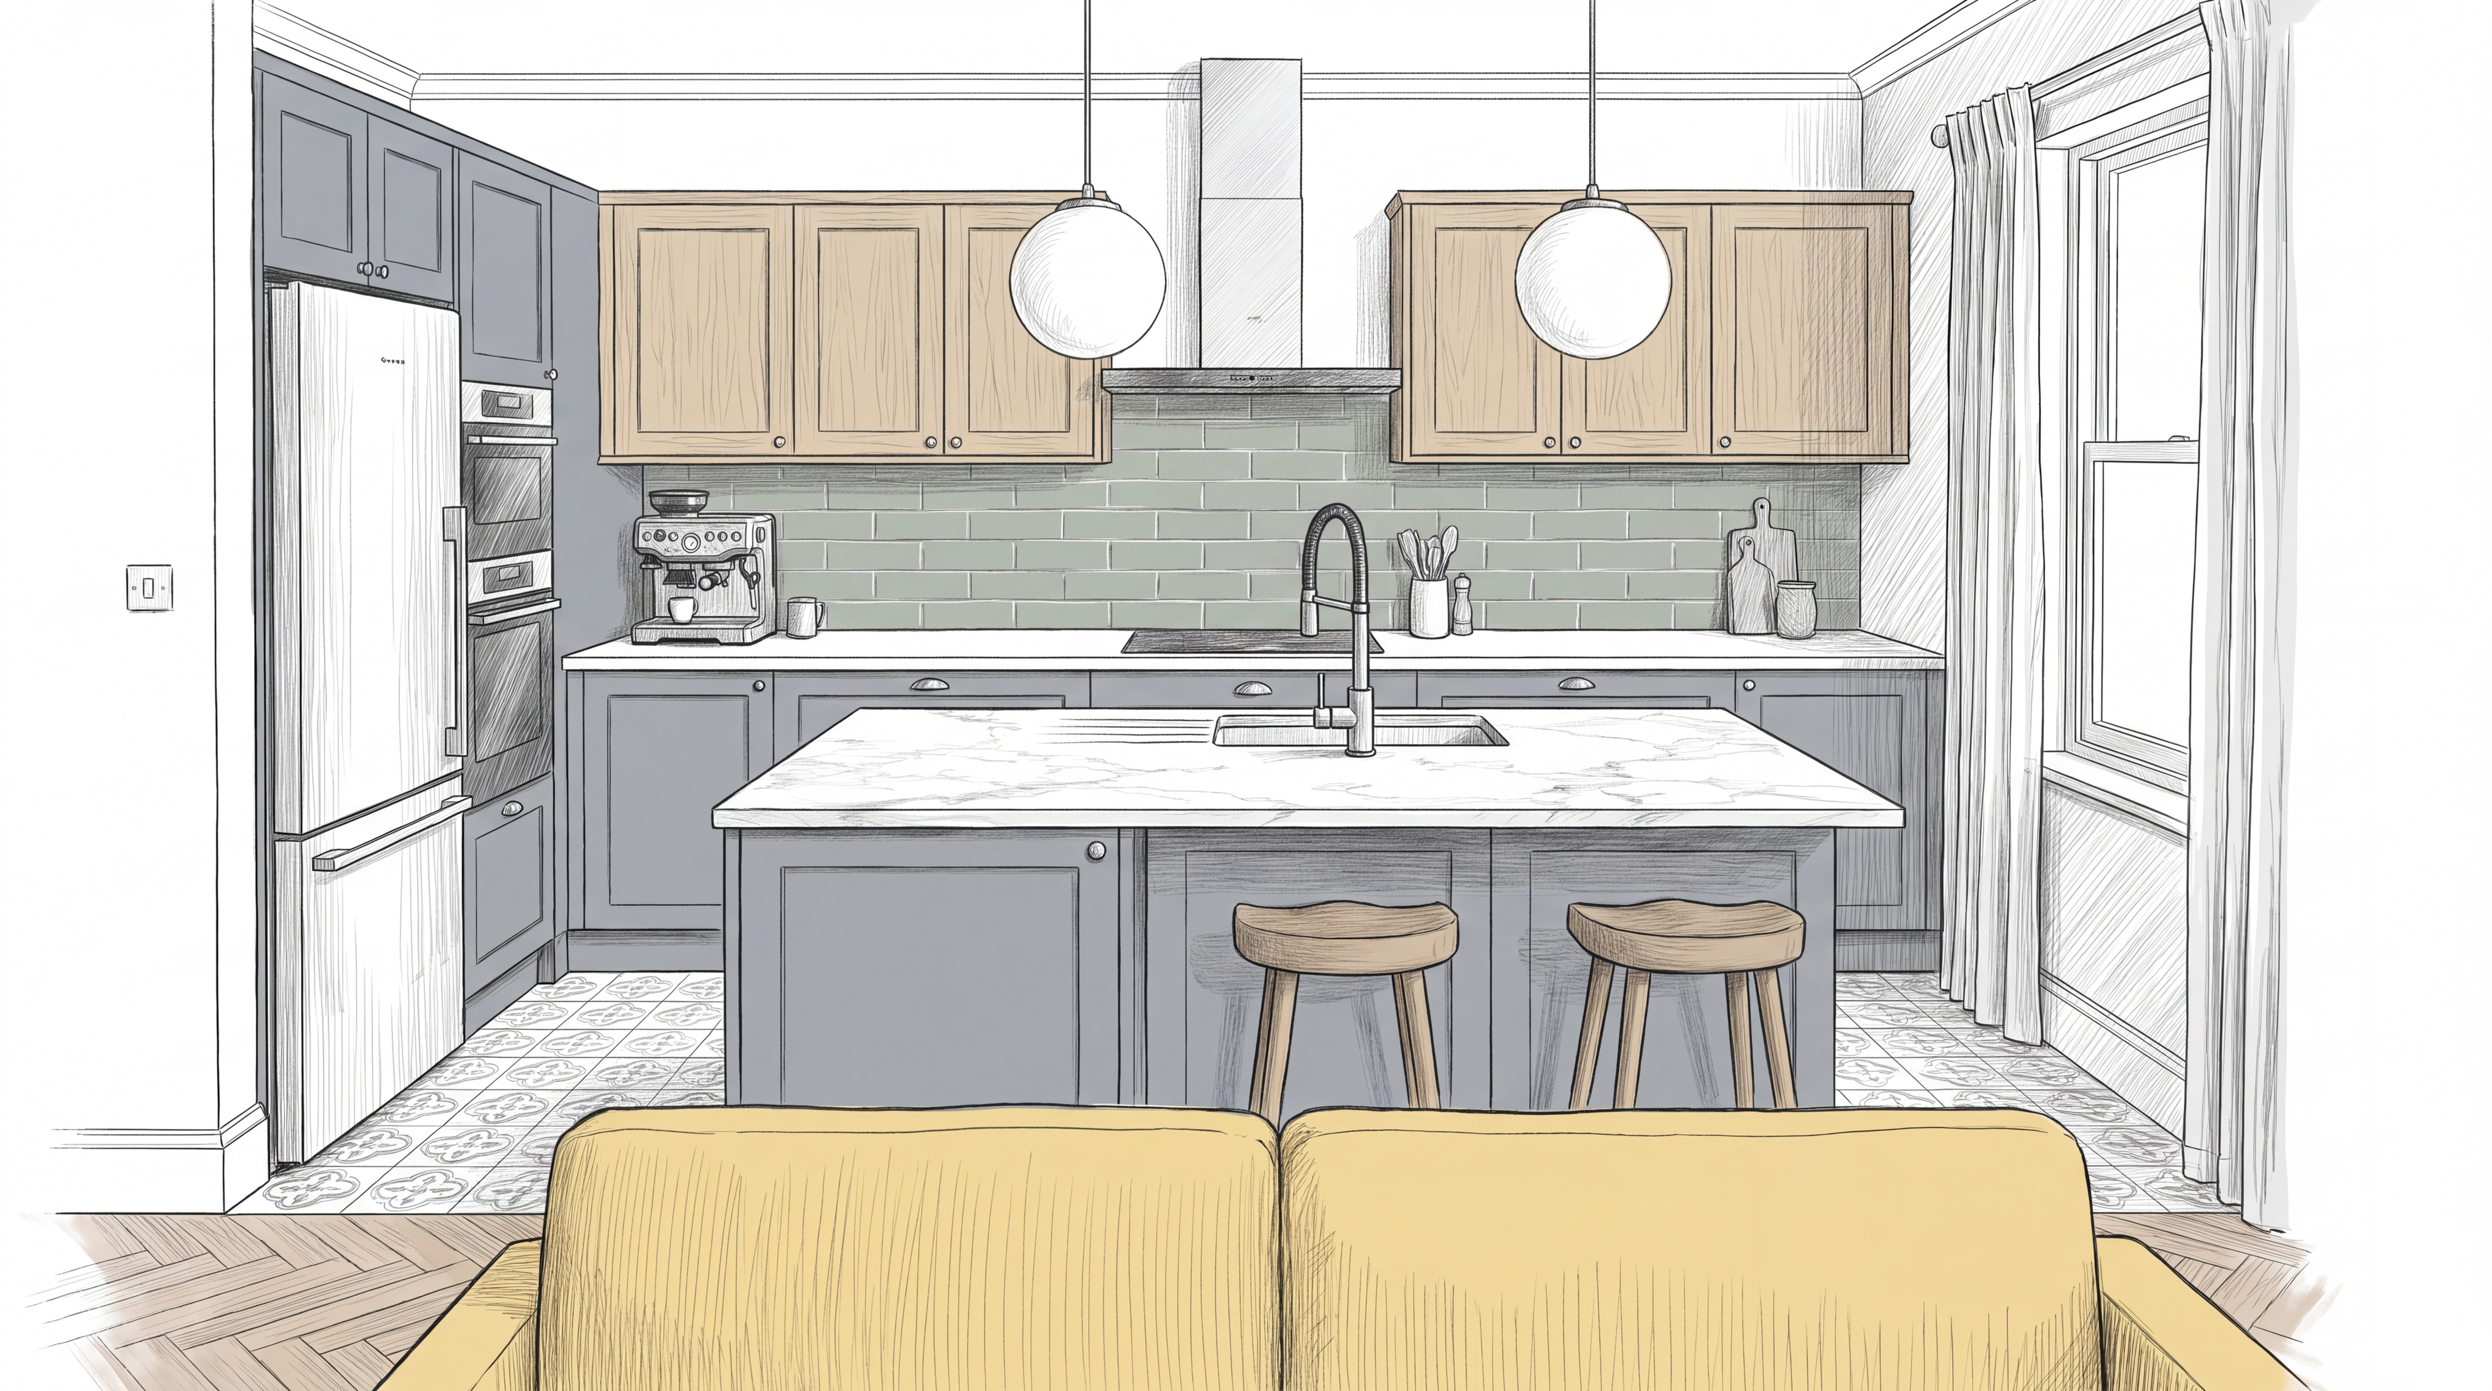
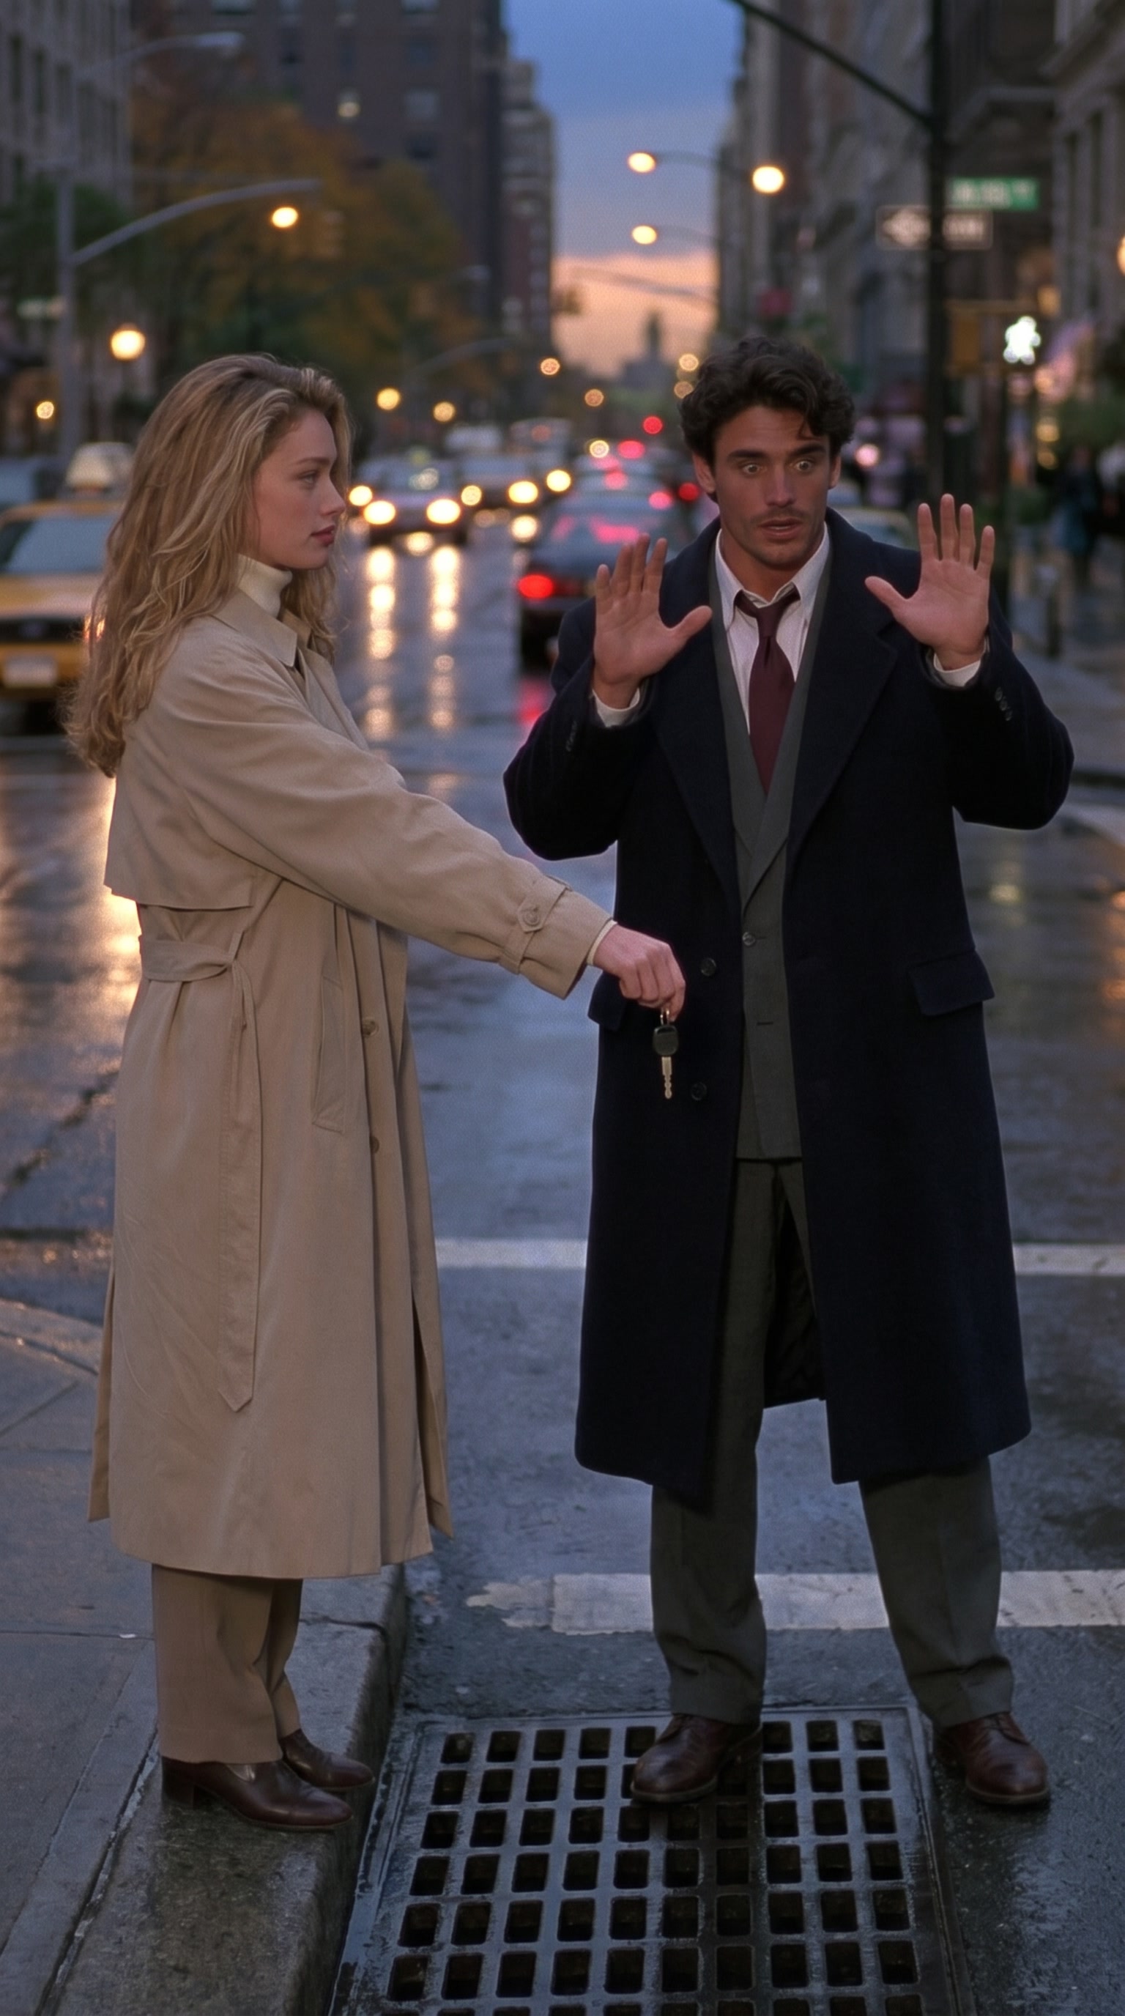
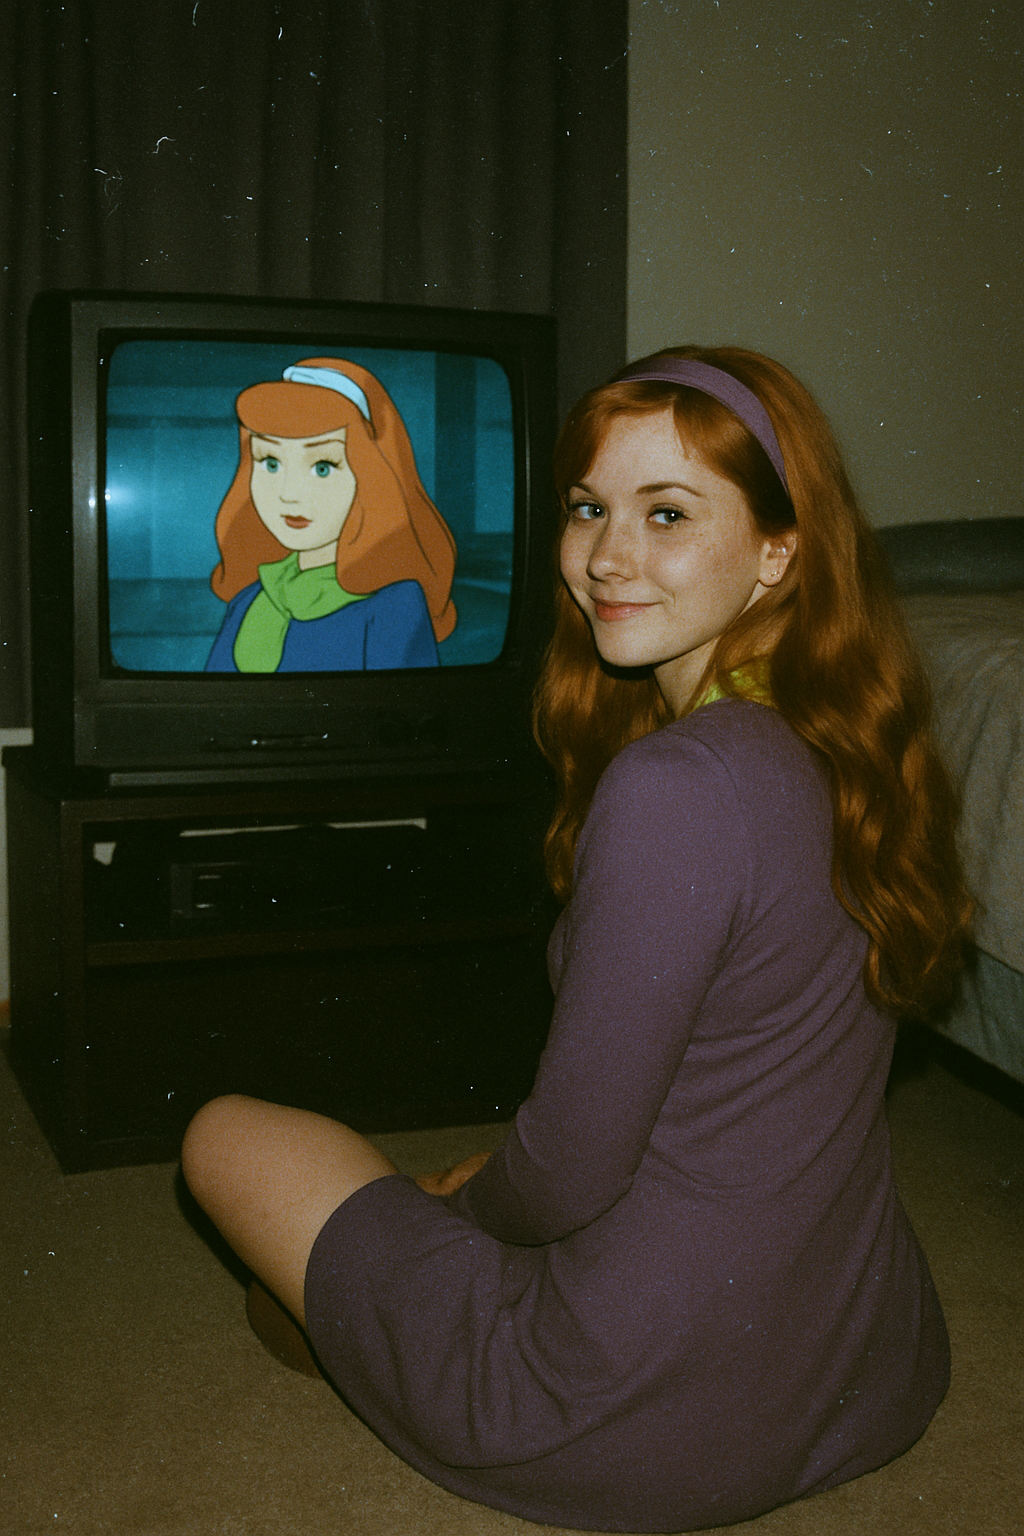
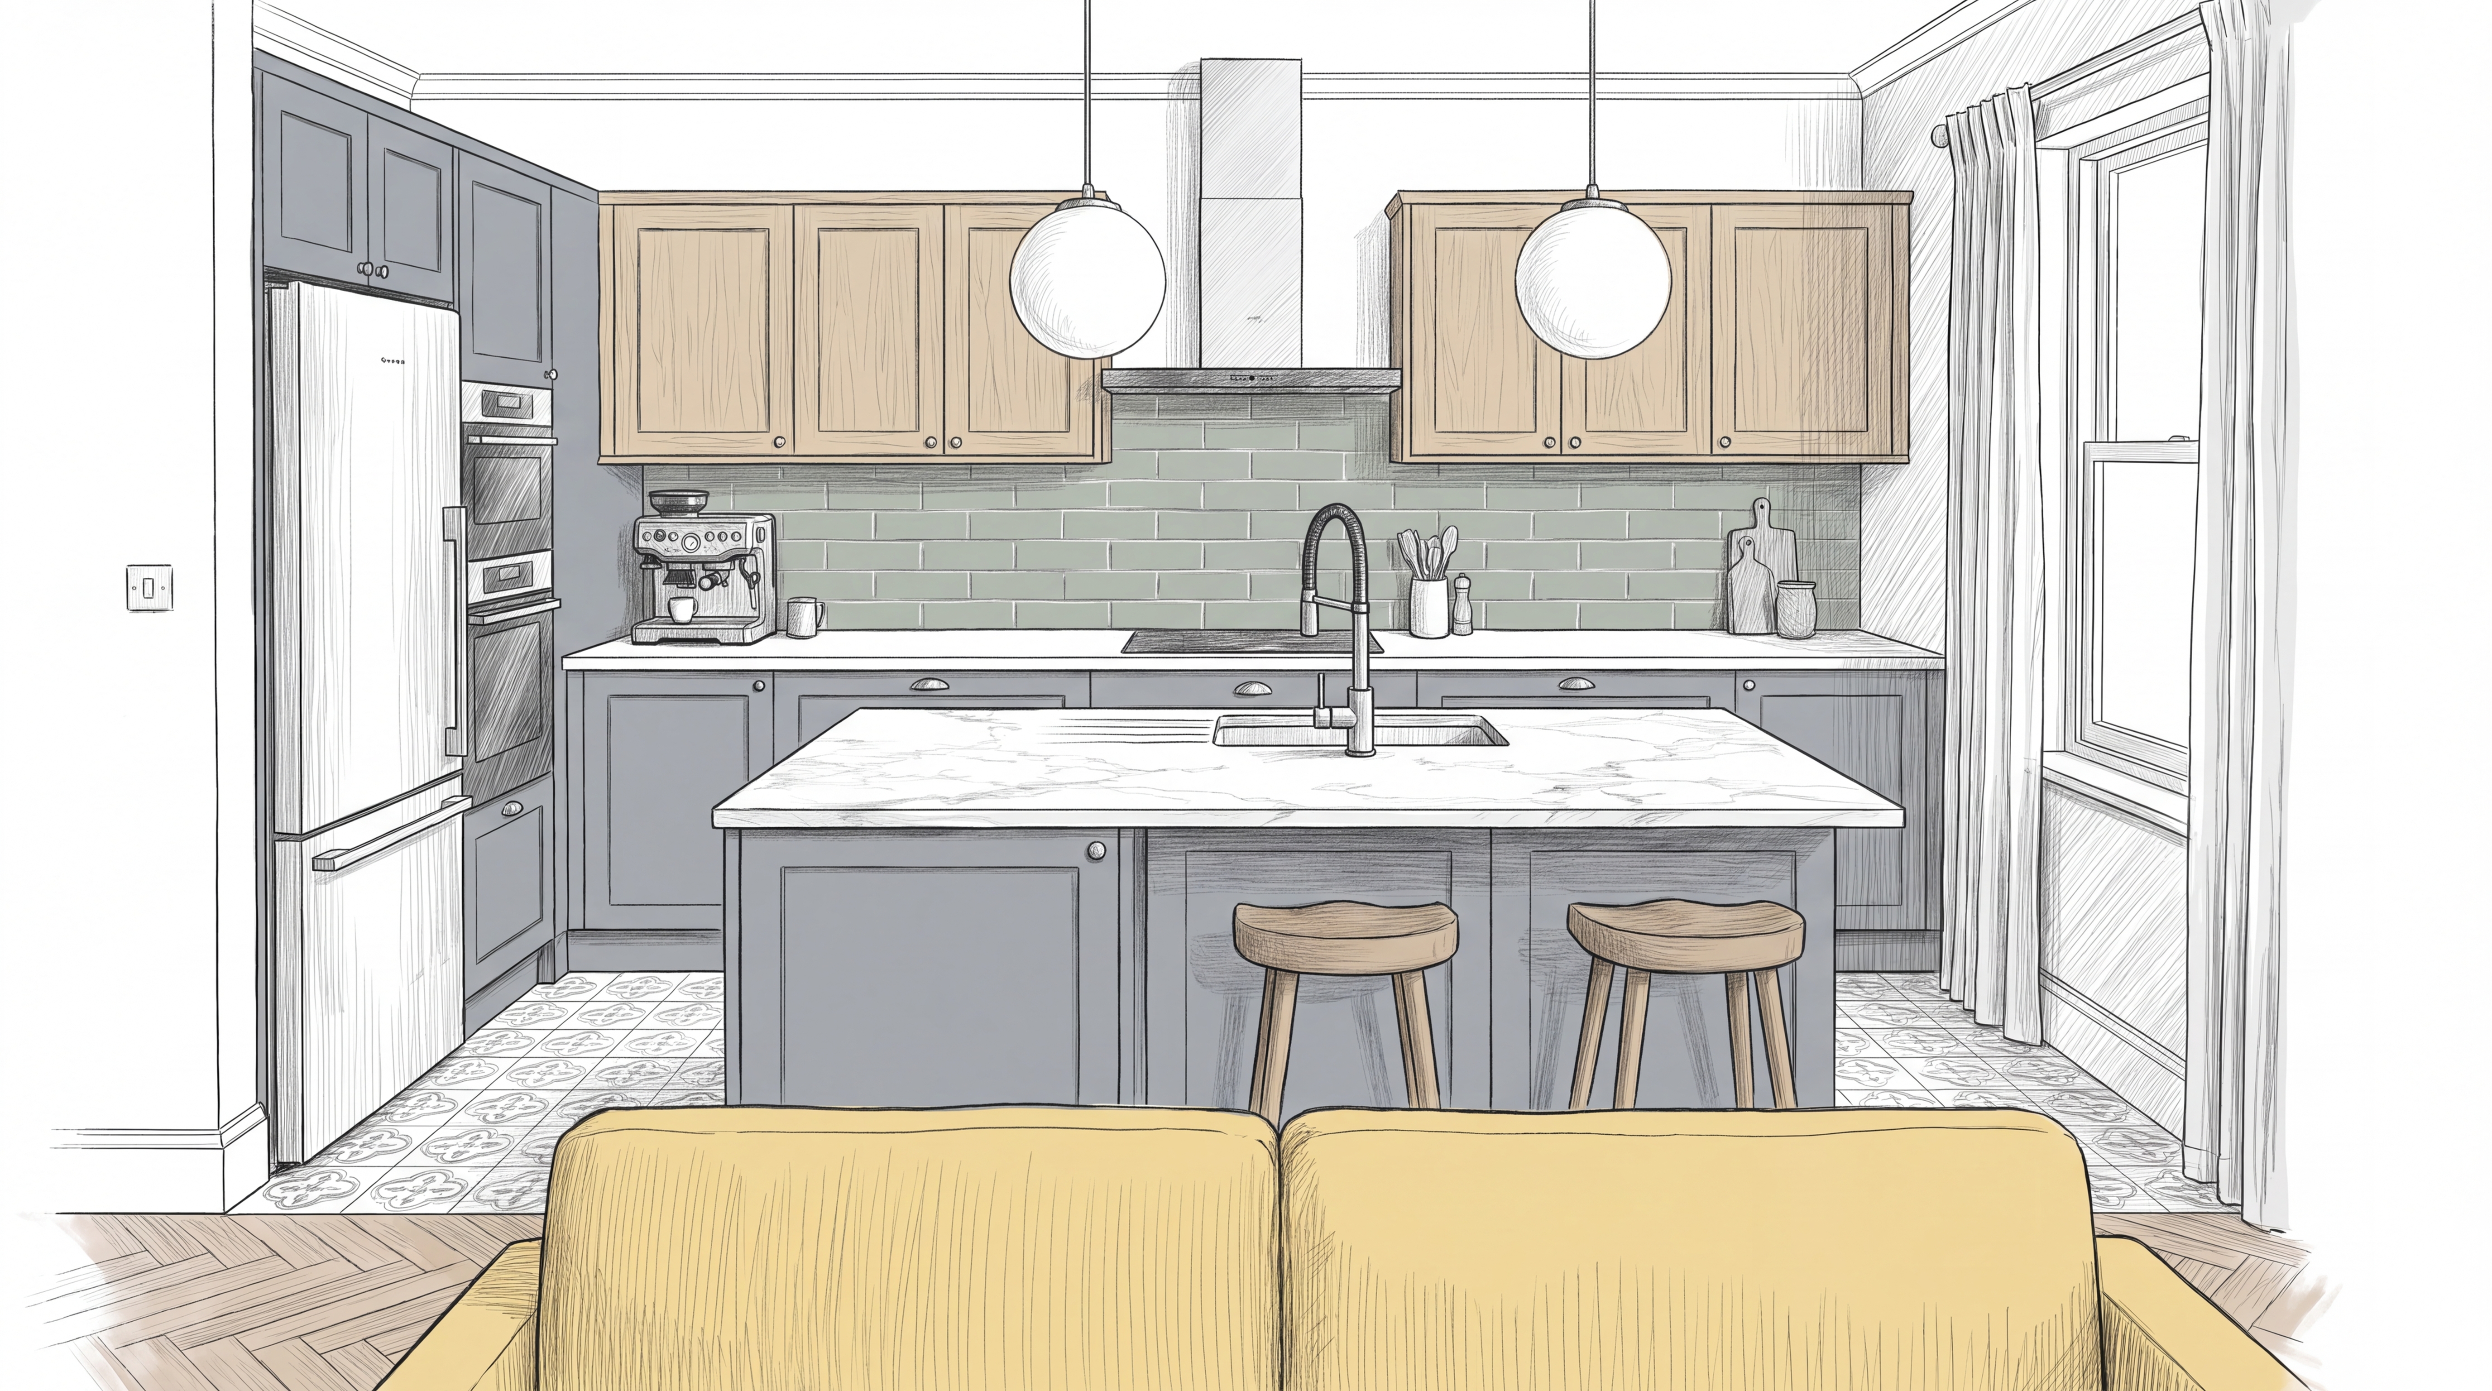
@image1 is the kitchen of this house from the series bible; @image2 is the existing wide photo of the same ground floor (living room in front, kitchen behind); @image3 is the top-down plan. Draw the KITCHEN seen from the living-room side, camera at adult eye height just behind the end of the sofa, 32mm, looking straight at the island: the grey-blue kitchen island across the frame with a white stone top, a stainless sink with a tall arched black-steel mixer tap in the island top, two wooden bar stools on the near side; behind it the back run of lower grey-blue cabinets with white worktop, the espresso coffee machine standing on the back worktop at the LEFT end next to the tall stainless-steel fridge and built-in oven column, light-oak upper cabinets, sage-green tiled splashback, the hood over the cooktop in the middle of the back run, two white glass globe pendants hanging over the island, the window on the right of the kitchen. Keep every element exactly where @image2 places it. Detailed graphite pencil drawing on white paper by a film production designer: clean confident lines, soft hatching for shadows and materials, no colour at all, no text, no people.