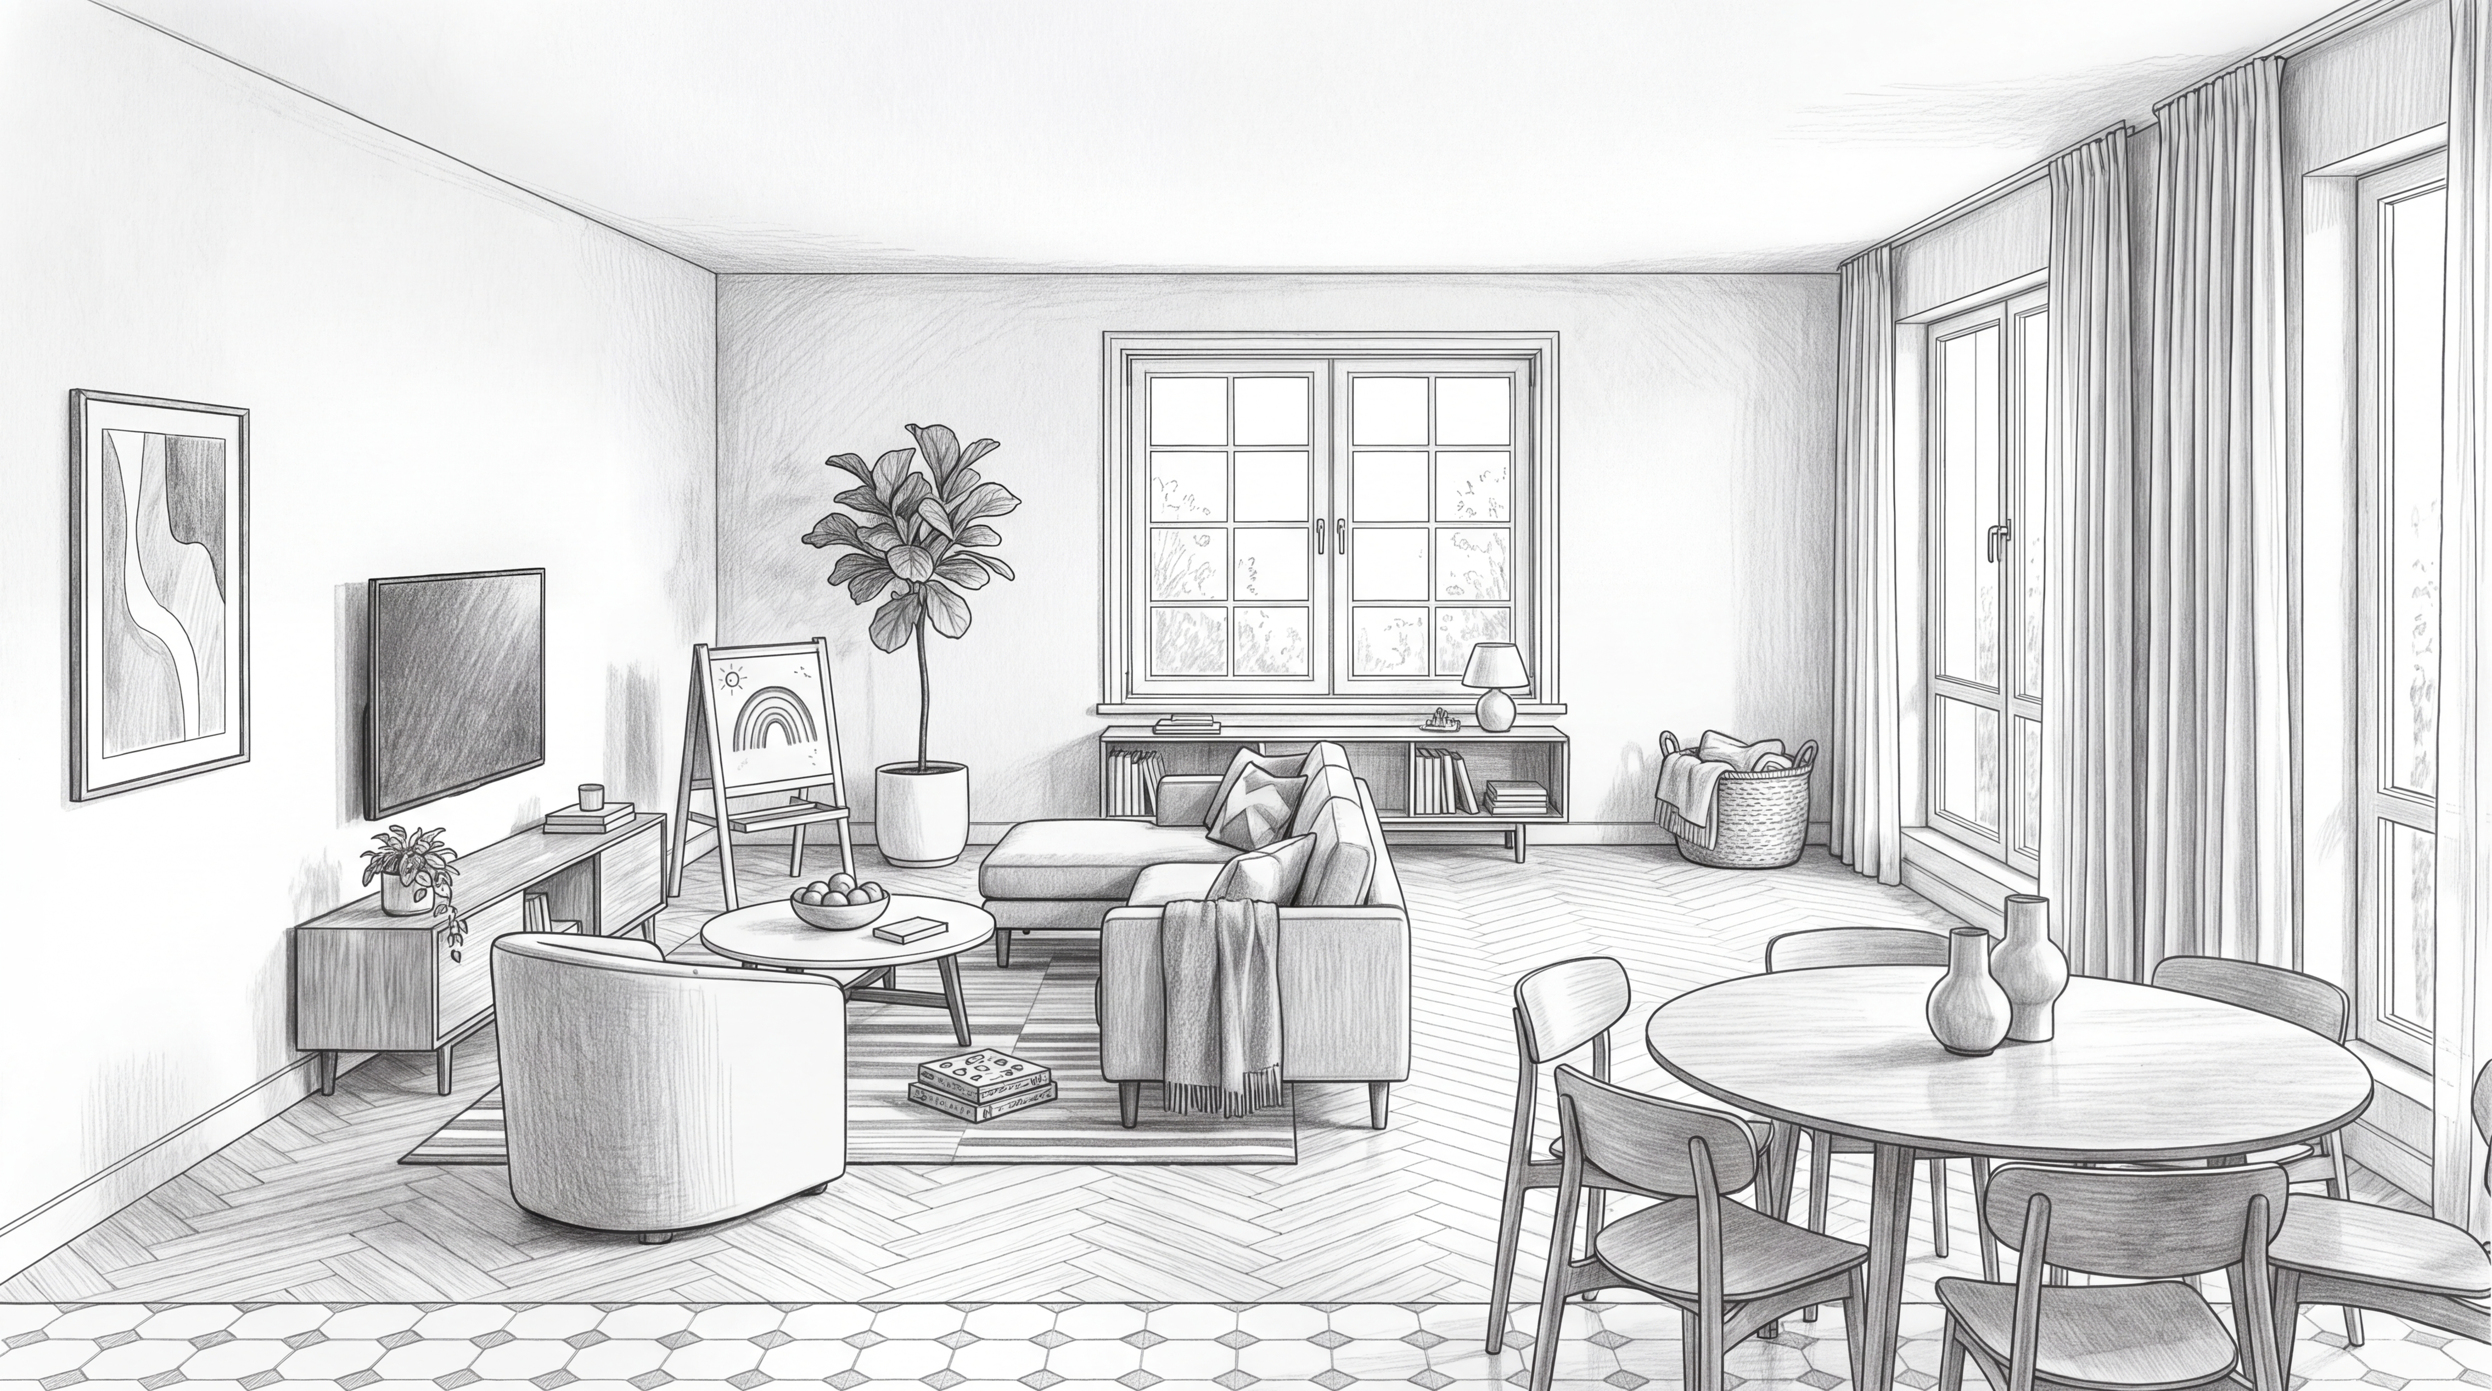

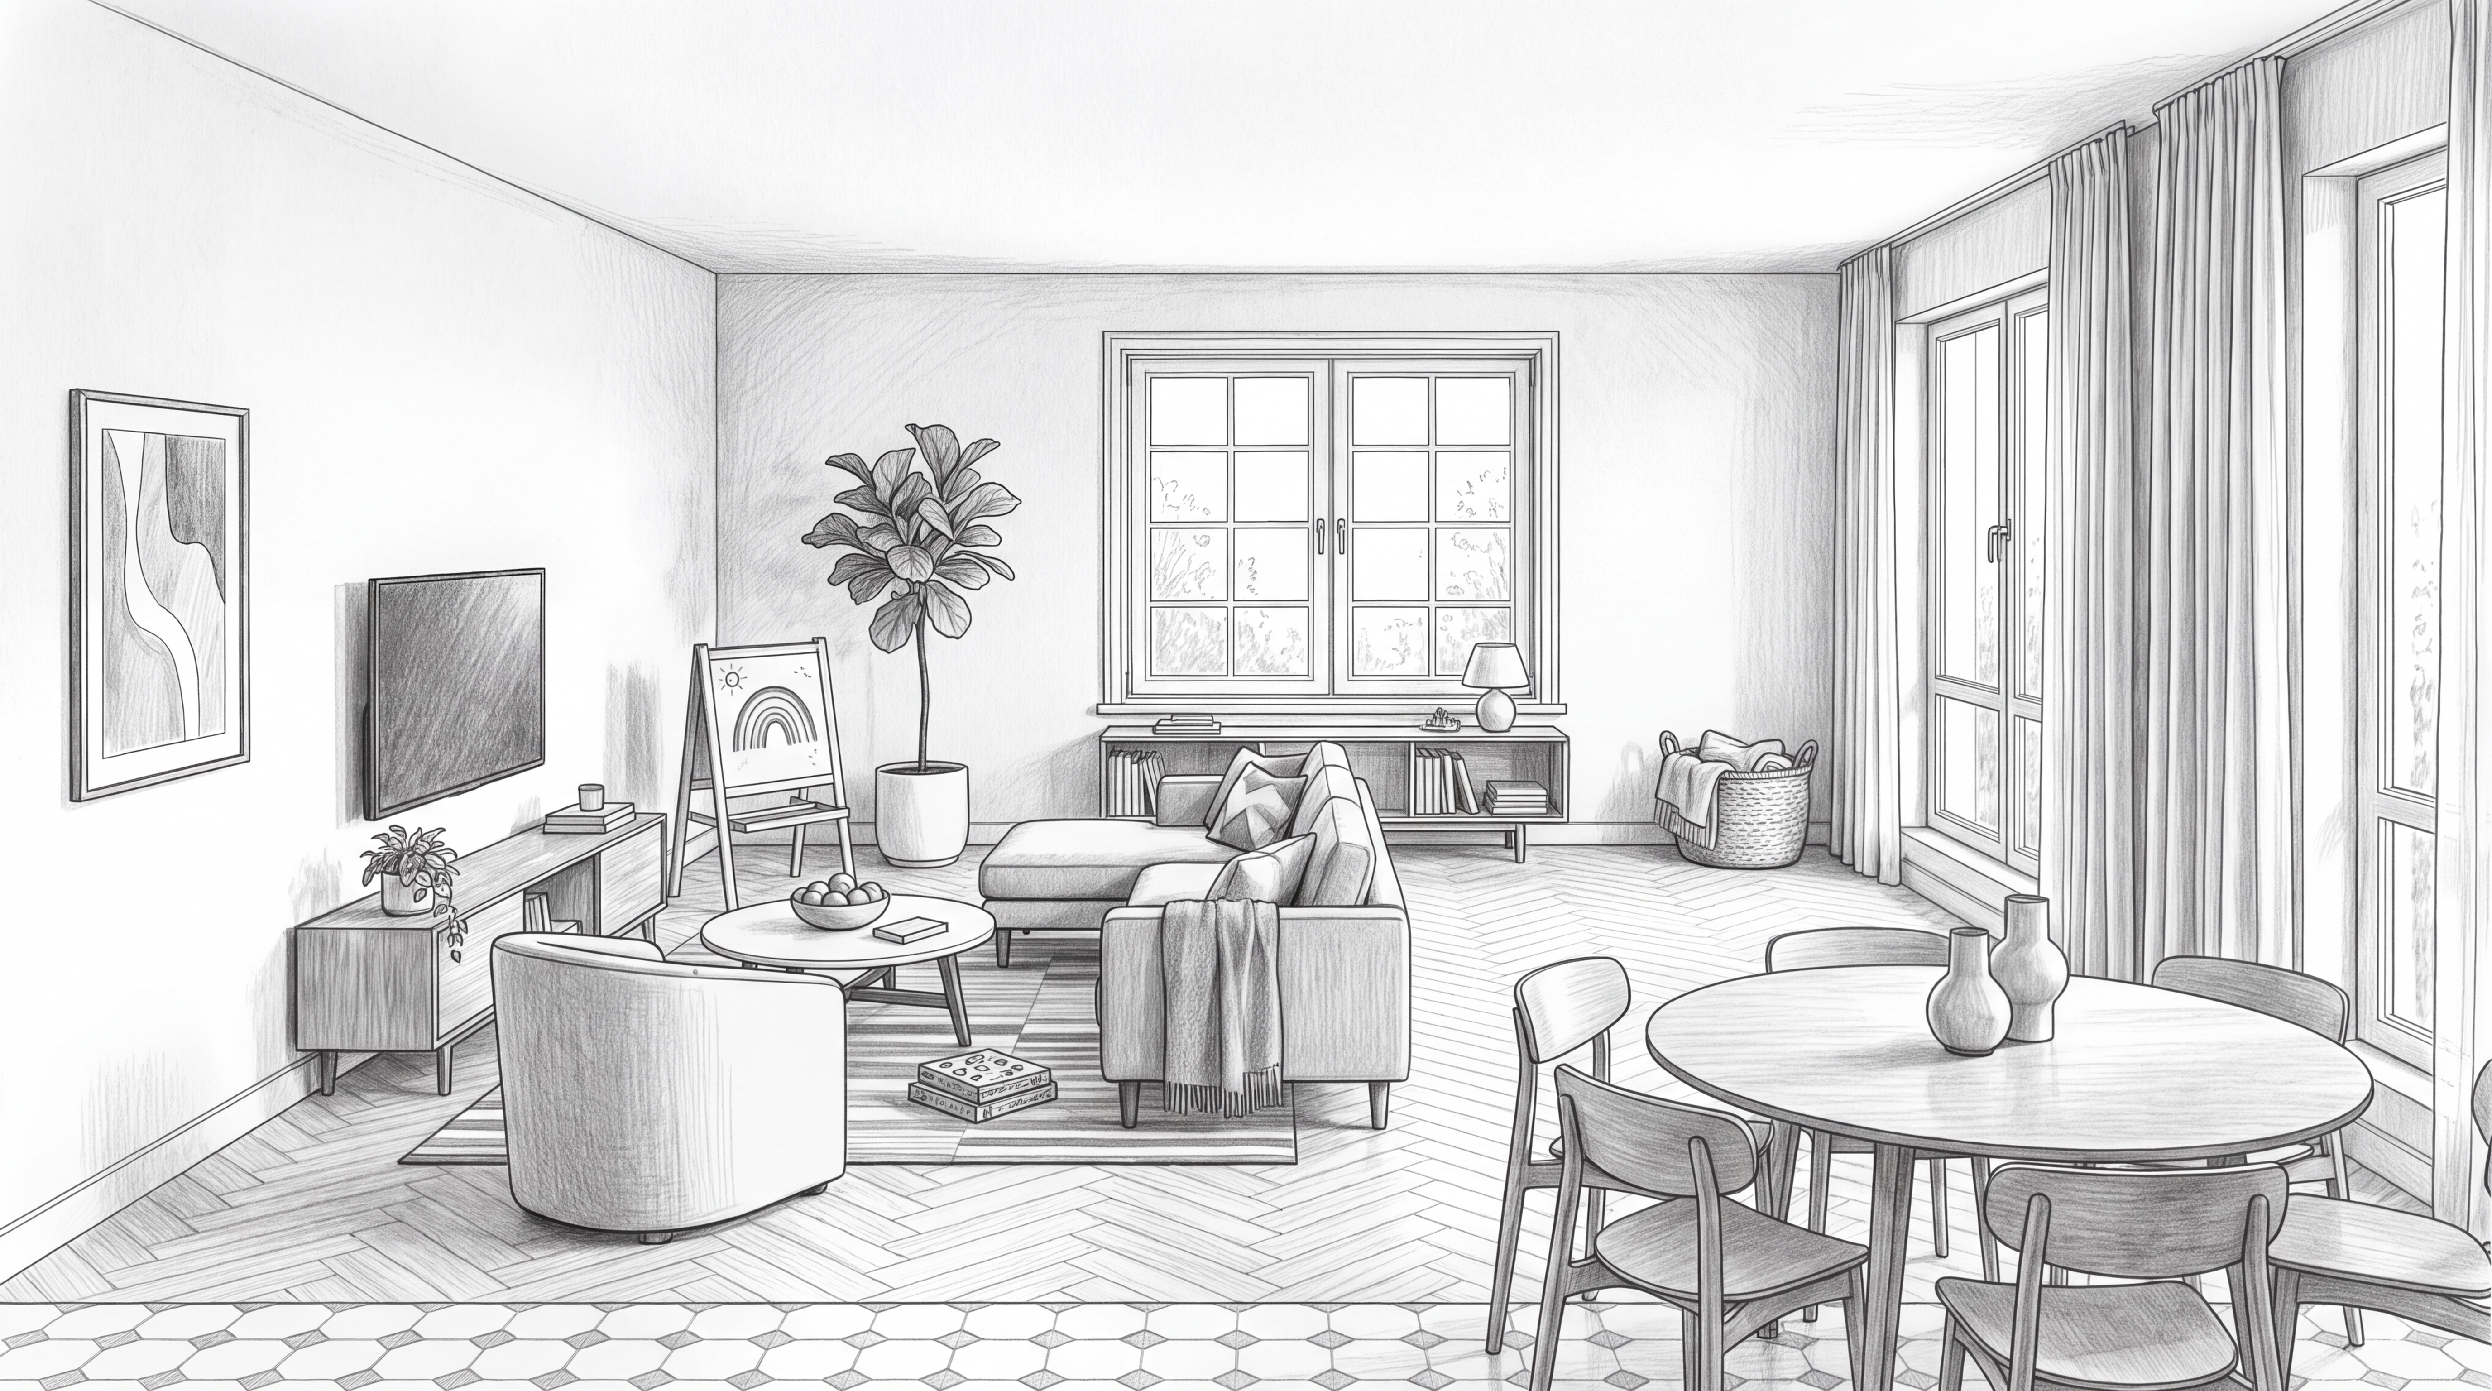

@image1 is the top-down floor plan of a townhouse ground floor; @image2 is the existing perspective view of the same room taken from the bottom of that plan looking up toward the kitchen; @image3 shows close views of the TV wall, easel, sofa and staircase of the same room. Draw the REVERSE view as a detailed graphite pencil drawing by a film production designer: the camera stands at the kitchen island (top-centre of the plan), at adult eye height, 24mm, looking DOWN the plan toward the big window on the bottom wall. Because we look the other way, left and right are mirrored compared with @image2: - far wall straight ahead: the large window with mullions (bottom wall of the plan); under it a long low wooden console with books and a small lamp; a woven basket with blankets in the RIGHT corner; a big fiddle-leaf fig in a white pot in the LEFT corner; - LEFT wall: the plain painted wall with the wall-mounted TV above the long low wooden TV console with books and a plant, an abstract framed picture beside the TV, and the wooden kids' easel with a rainbow drawing near the far left corner; - in the middle: the corner sofa seen from its back and side, the chaise end nearest the window, a grey throw over its back, cushions on it; the round white coffee table with a fruit bowl between the sofa and the TV wall; the tub armchair near the coffee table closer to us; the striped rug with board games and books; - RIGHT side: the round wooden dining table with its chairs and two vases in the foreground right, the tall windows with long curtains along the right wall; - floor: herringbone oak in the living and dining area; the edge of the patterned kitchen tile floor at the very bottom of the frame. Same furniture designs as @image2 and @image3, nothing added, nothing duplicated. Clean confident pencil lines with soft hatching, no colour, no text, no people.
Free to start · Generate videos and images with AI in seconds