Image - 2026-09-16 11:46
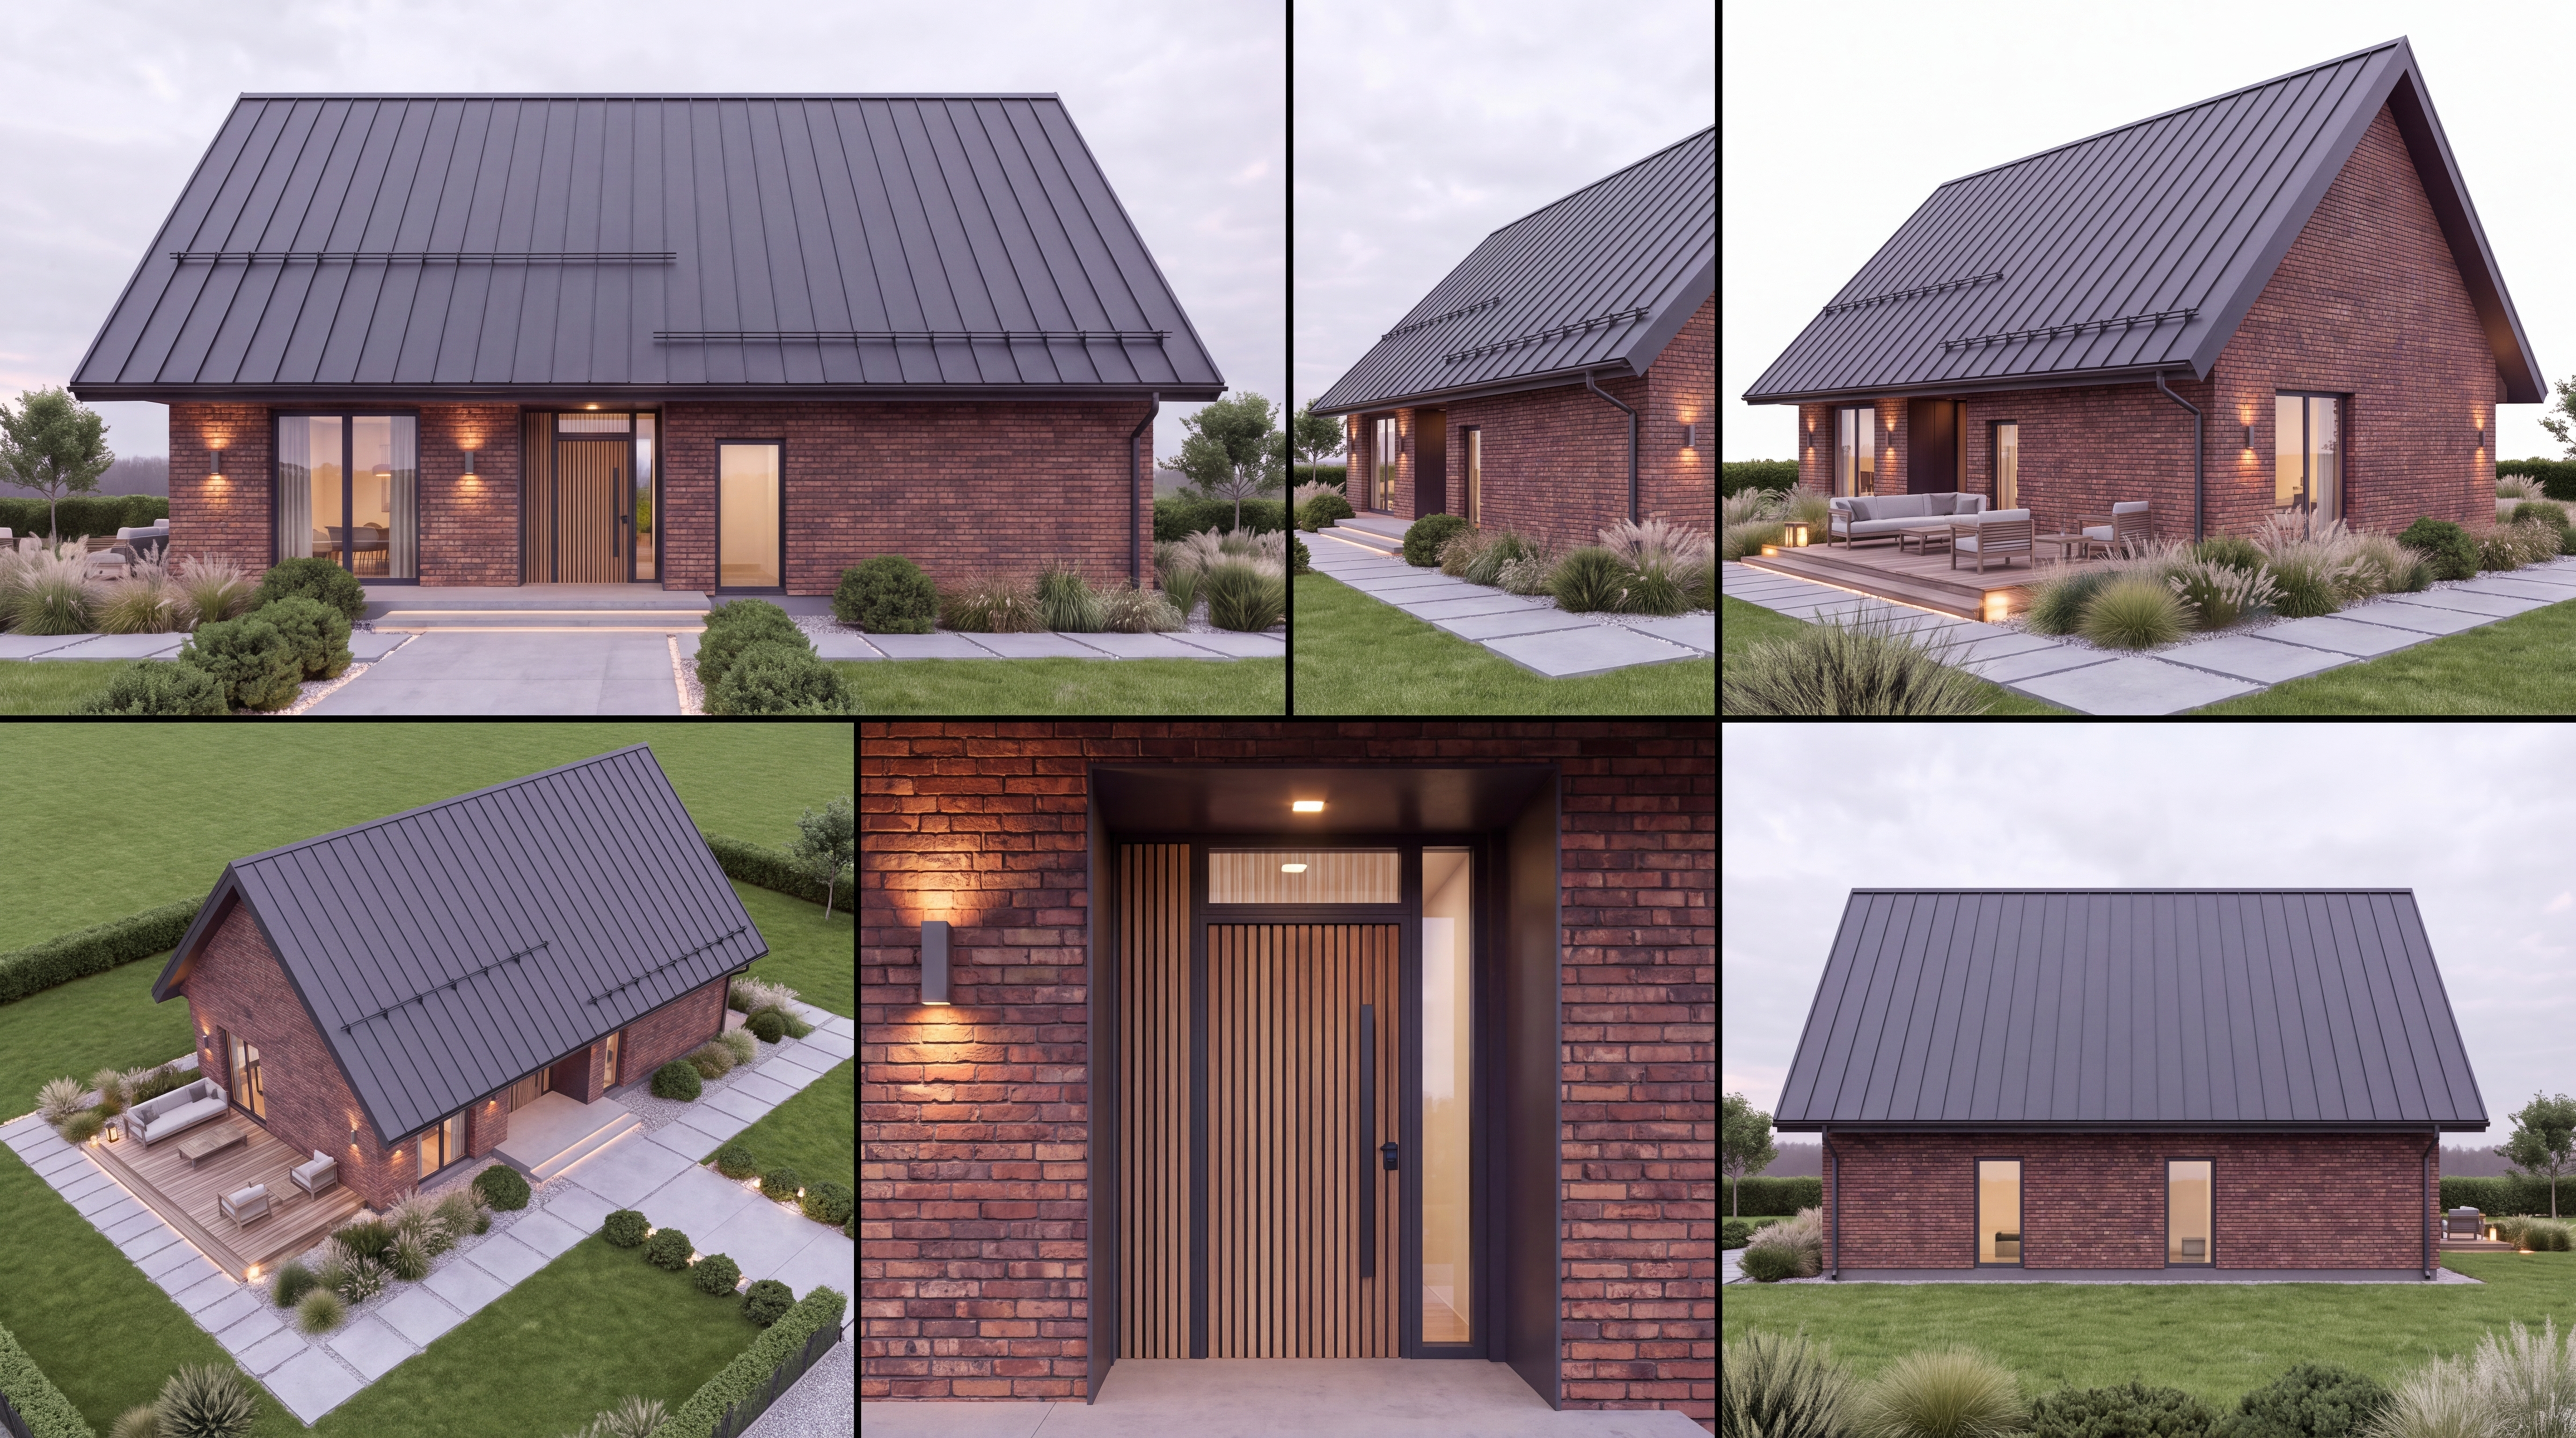
A professional 6-panel architectural visualization collage (3x2 grid layout) presenting 6 distinct camera angles of the exact same modern single-story private house shown in Reference Photo 1 and 3D schematics (Photos 2 & 3). Strictly maintain the exact architectural geometry, dimensions, materials, and window/door layout: Architecture, Materials & Details: - Structure: Modern single-story barnhouse / gable-roof volume with steep dark anthracite standing-seam metal roof. - Walls: Textured variegated red-brown clinker brick masonry with subtle dark charcoal burnt accents and neat dark mortar joints. - Facade Layout & Openings (strictly matching references): * Front Facade: Large floor-to-ceiling glass patio doors on the left, modern vertical-slatted wood entrance door set within a dark recessed frame, and a tall floor-to-ceiling window to the right of the entrance. * Side Facade (Left Gable): Terrace side with open wooden deck lounge patio, outdoor furniture, low shrubs, and floor-to-ceiling double glass doors. * Side Facade (Right Gable): Floor-to-ceiling window / terrace doors matching the 3D model. * Rear Facade (Back): Floor-to-ceiling window/door openings and clean clinker brick wall as indicated in schematic Photo 3. - Landscape: Neatly landscaped concrete stepping-stone walkways, gravel borders, ornamental grasses, bushes, and ambient warm exterior sconces. 6 Distinct Panels in the Collage: 1. Panel 1 (Ground-level frontal view): Direct eye-level straight shot of the front main facade showing the brickwork, entrance door, panoramic glass, and walkway. 2. Panel 2 (45° diagonal angle from the right): Dynamic 3/4 perspective viewing the house from the front-right corner, highlighting the main facade and right gable wall. 3. Panel 3 (45° diagonal angle from the left): 3/4 perspective viewing the front-left corner, showcasing the entrance, panoramic front glass, and the open wooden deck lounge terrace on the side. 4. Panel 4 (Elevated bird's-eye / drone view, 30–40° angle): High-angle isometric perspective displaying the complete standing-seam roof geometry, the house footprint, lawn, terrace, and landscape design. 5. Panel 5 (Close-up macro of entrance group): Detailed shot focusing on the recessed entrance porch, the vertical wooden slat door design, warm architectural sconce lighting, and rich texture of the clinker brick. 6. Panel 6 (Rear facade view): Ground-level view showing the back of the house with its neat brick masonry, window openings matching schematic Photo 3, and surrounding green lawn. Atmosphere & Lighting: Soft diffused overcast daylight, realistic shadows, photorealistic material textures (brick, metal, glass, wood), crisp 8k architectural render quality.

Free to start · Generate videos and images with AI in seconds
More from this creator




More Kie.ai images
См. все →