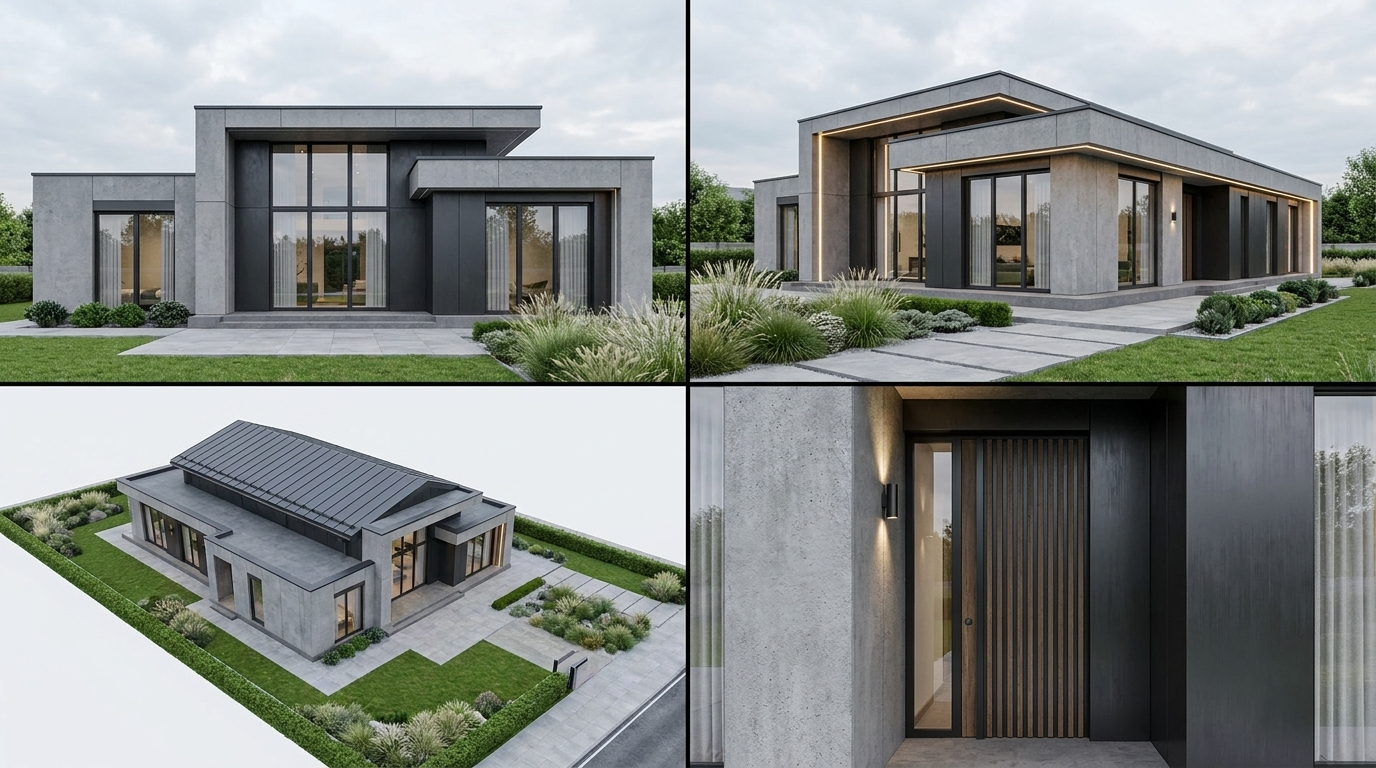

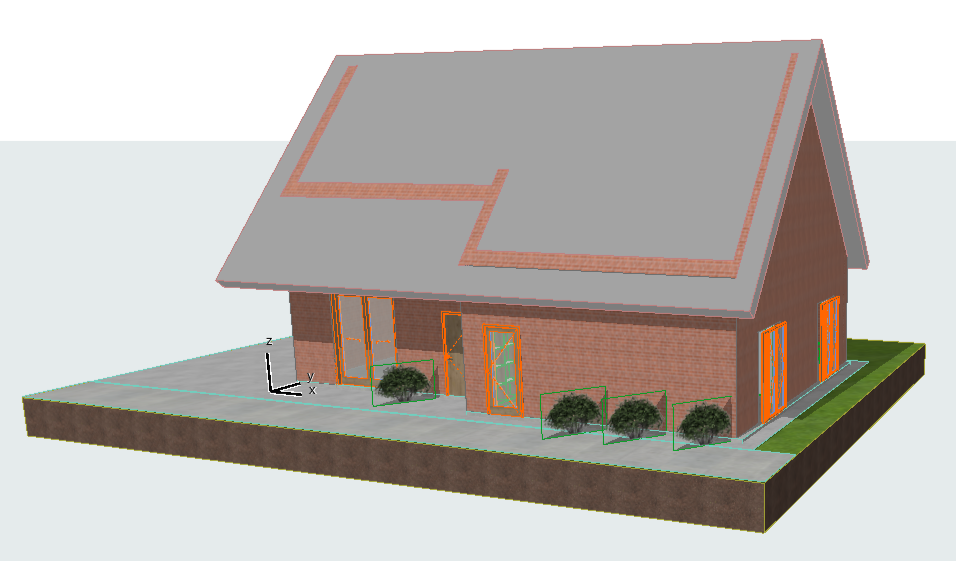
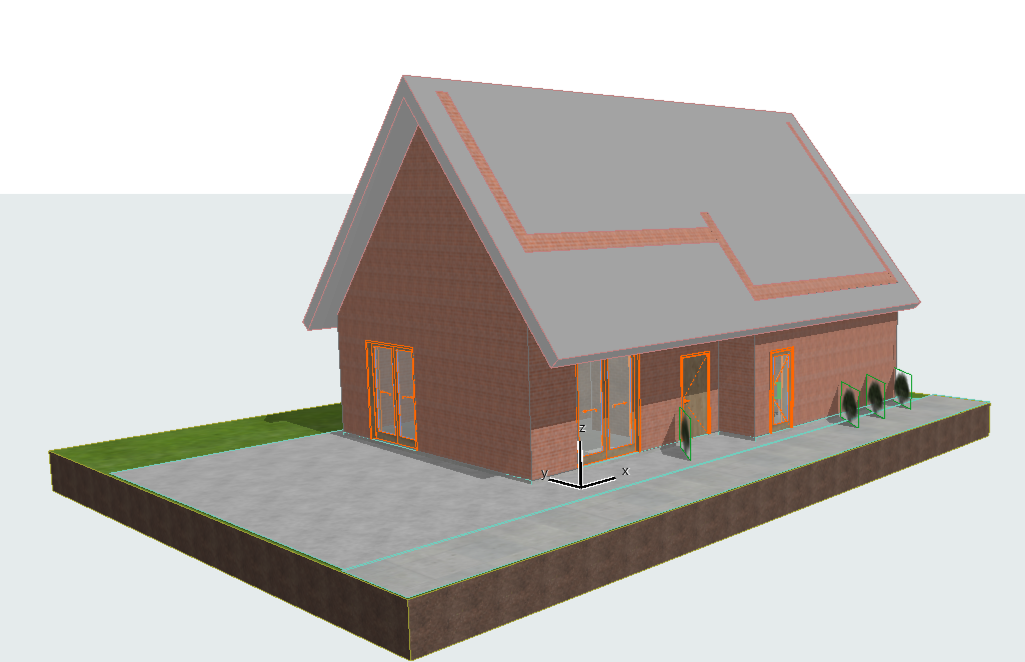
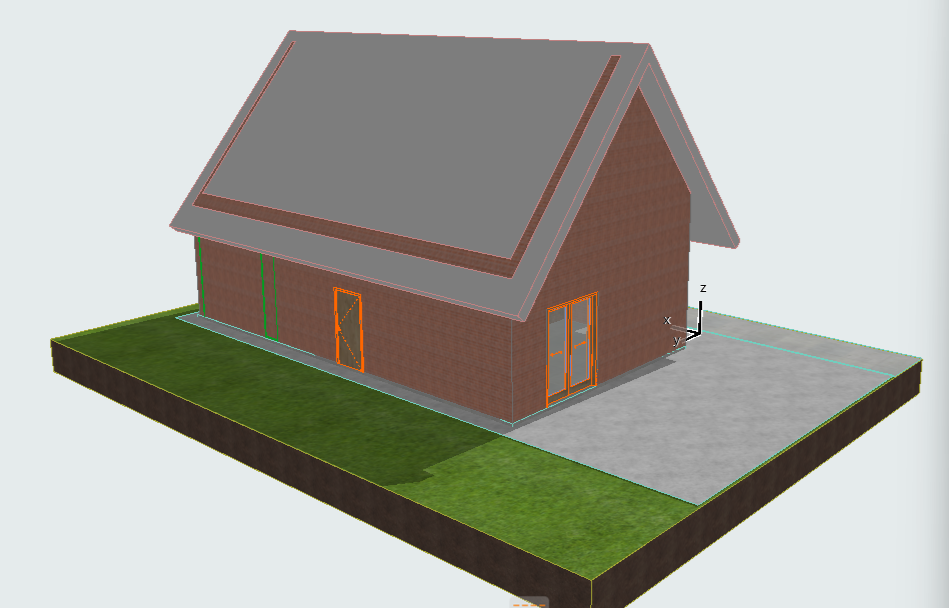
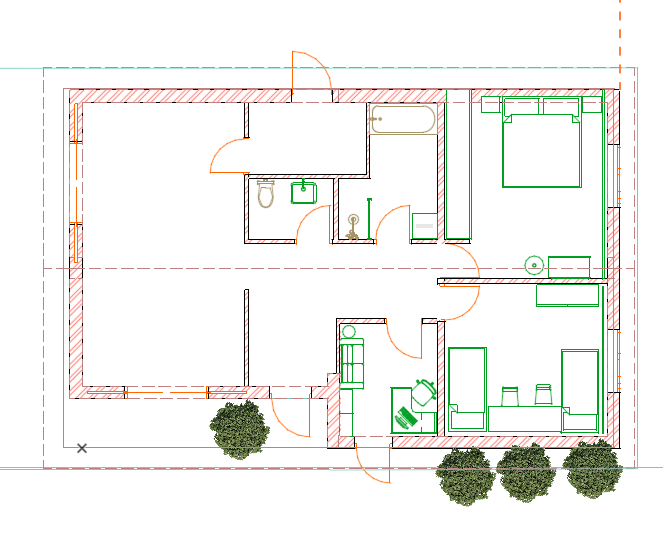







A high-end architectural visualization collage presenting 4 distinct views in a 2x2 grid of the redesigned modern house based on the dimensions and massing of the reference building: 1. Panel 1 (Ground-level frontal view): Straight eye-level shot of the front facade featuring modern smooth architectural concrete panels, dark charcoal metal accents, floor-to-ceiling panoramic glass windows with slim black aluminum frames, and a minimalist roofline with subtle overhangs. 2. Panel 2 (45-degree diagonal perspective): Dynamic three-quarter view showing the front and side facades, integrated subtle exterior contour LED lighting, manicured modern landscape design with ornamental grasses, pathway pavers, and sleek shrubbery. 3. Panel 3 (Elevated bird's-eye view, 30-40 degrees angle): High vantage point displaying the full building proportions, clean modern dark seam metal / slate roof, overall surrounding garden landscape and paved driveway. 4. Panel 4 (Macro close-up shot): Detailed focus on the modern minimalist entrance group, stylish entrance door with vertical dark wood/metal slats, architectural lighting fixture, textures of tactile smooth concrete and dark brushed metal wall finish. Lighting and Atmosphere: Soft diffused natural daylight on an overcast day, subtle soft shadows, hyper-realistic material textures (concrete, metal, glass, architectural paving), clean minimalist aesthetic without stucco or excessive decor, ultra-sharp 8k resolution, professional architectural render.
Free to start · Generate videos and images with AI in seconds